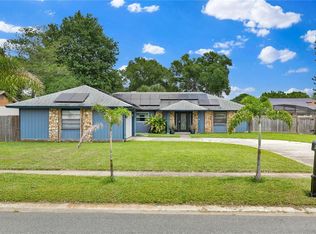
WOW! FULLY RENOVATED ORLANDO POOL HOME • NEW PERMITTED ROOF JULY 2026 • NEW A/C • LOW HOA • 4 BEDROOMS • SCREENED POOL • 0.27-ACRE LOT • REPIPE 2022 • 2-CAR GARAGE • SELLER MOTIVATED! Welcome to 4768 Crossbow Ct, Orlando, FL 32829, a beautifully renovated 4-bedroom, 2-bath pool home combining major updates, an oversized lot, and inviting indoor-outdoor living. Major improvements include a NEW permitted roof installed July 2026, NEW A/C, and whole-home repipe completed in 2022. Inside, enjoy a bright open-concept layout with extensive updates throughout. The renovated kitchen features granite countertops, new stainless steel appliances, abundant cabinetry, and generous preparation space. Both bathrooms have been tastefully renovated with contemporary finishes. Additional improvements include new flooring throughout, modern lighting and fixtures, fresh interior and exterior paint, and updated landscaping. The spacious primary bedroom features sliding glass doors opening directly to the screened swimming pool and patio. Three additional bedrooms provide flexible space for a variety of needs. Outside, enjoy the screened pool, covered outdoor space, and oversized 0.27-acre lot with room for entertaining, recreation, gardening, and outdoor dining. The attached 2-car garage features finished flooring and additional storage. Conveniently located in East Orlando with access to Orlando International Airport (MCO), SR-408, SR-417, SR-528, Waterford Lakes Town Center, UCF, Valencia College, shopping, dining, parks, healthcare facilities, and major employment areas. NEW ROOF + NEW A/C + POOL + LOW HOA + RENOVATED + OVERSIZED LOT! SELLER MOTIVATED — SCHEDULE YOUR PRIVATE SHOWING TODAY! ALTERNATIVE HOMEOWNERSHIP OPTION MAY BE AVAILABLE: A bank-funded lease-to-own/homeownership program offered through an independent third-party provider may be available to qualified applicants. Depending on program requirements, income may be documented using recent bank statements, including the most recent three months, instead of traditional tax-return documentation. Eligibility, income verification, credit requirements, available funds, property eligibility, terms, and final approval are determined solely by the third-party provider. Not seller financing. Approval is not guaranteed. Equal Housing Opportunity. Ask for program details.
For sale
Price cut: $1K (8/9)
$426,900
4768 CROSSBOW COURT, ORLANDO, FL 32829
4beds
1,510sqft
Single Family Residence
Built in 1985
0.27 Acres Lot
$427,100 Zestimate®
$283/sqft
$-- HOA
What's special
Screened poolModern lighting and fixturesRenovated kitchenGenerous preparation spaceGranite countertopsCovered outdoor spaceBright open-concept layout
- 63 days
- 2,395
- 226
Zillow last checked:
Listing updated:
Listed by:
Merly Esgro 689-316-3237,
IAD REAL ESTATE 407-720-0020
Source: Stellar MLS,MLS#: O6421665 Originating MLS: Sarasota - Manatee
Originating MLS: Sarasota - Manatee
Facts & features
Interior
Bedrooms & bathrooms
- Bedrooms: 4
- Bathrooms: 2
- Full bathrooms: 2
Primary bedroom
- Features: Ceiling Fan(s), Built-in Closet
- Level: First
- Area: 168 Square Feet
- Dimensions: 14x12
Bedroom 2
- Features: Ceiling Fan(s), Built-in Closet
- Level: First
- Area: 156 Square Feet
- Dimensions: 13x12
Bedroom 3
- Features: Ceiling Fan(s), Built-in Closet
- Level: First
- Area: 121 Square Feet
- Dimensions: 11x11
Bedroom 4
- Features: Ceiling Fan(s), Built-in Closet
- Level: First
- Area: 110 Square Feet
- Dimensions: 11x10
Kitchen
- Features: Kitchen Island, Storage Closet
- Level: First
- Area: 120 Square Feet
- Dimensions: 12x10
Living room
- Features: Pantry, No Closet
- Level: First
- Area: 260 Square Feet
- Dimensions: 20x13
Heating
- Central, Electric
Cooling
- Central Air
Appliances
- Included: Oven, Microwave, Refrigerator
- Laundry: In Garage
Features
- Ceiling Fan(s)
- Flooring: Ceramic Tile
- Doors: Sliding Doors
- Windows: Hurricane Shutters
- Has fireplace: No
Interior area
- Total structure area: 2,000
- Total interior livable area: 1,510 sqft
Video & virtual tour
Property
Parking
- Total spaces: 2
- Parking features: Garage - Attached
- Attached garage spaces: 2
Features
- Levels: One
- Stories: 1
- Exterior features: Irrigation System, Lighting, Private Yard, Sidewalk, Storage
- Has private pool: Yes
- Pool features: In Ground
Lot
- Size: 0.27 Acres
Details
- Parcel number: 132330129601200
- Zoning: R-1A
- Special conditions: None
Construction
Type & style
- Home type: SingleFamily
- Property subtype: Single Family Residence
Materials
- Block, Stucco
- Foundation: Slab
- Roof: Shingle
Condition
- New construction: No
- Year built: 1985
Utilities & green energy
- Sewer: Public Sewer
- Water: Public
- Utilities for property: Public
Community & HOA
Community
- Pet fee: $0 monthly
- Subdivision: CHICKASAW OAKS PH 03
HOA
- Has HOA: No
Location
- Region: Orlando
Financial & listing details
- Price per square foot: $283/sqft
- Tax assessed value: $316,902
- Annual tax amount: $5,158
- Date on market: 7/2/2026
- Cumulative days on market: 54 days
- Listing terms: Cash,Conventional,FHA,VA Loan
- Ownership: Fee Simple
- Total actual rent: 0
- Road surface type: Asphalt
Estimated market value
$427,100
$406,000 - $448,000
$2,456/mo
Price history
| Date | Event | Price |
|---|---|---|
| 8/20/2026 | Listed for rent | $3,900$3/sqft |
Source: Zillow Rentals Report a problem | ||
| 8/9/2026 | Price change | $426,900-0.2%$283/sqft |
Source:  Stellar MLS #O6421665 Report a problem Stellar MLS #O6421665 Report a problem | ||
| 8/2/2026 | Price change | $427,900-0.5%$283/sqft |
Source: Stellar MLS #O6421665 Report a problem | ||
| 7/27/2026 | Price change | $429,900-1.6%$285/sqft |
Source: Stellar MLS #O6421665 Report a problem | ||
| 7/21/2026 | Price change | $436,900-0.3%$289/sqft |
Source: Stellar MLS #O6421665 Report a problem | ||
| 7/16/2026 | Listed for sale | $438,000$290/sqft |
Source: Stellar MLS #O6421665 Report a problem | ||
| 7/13/2026 | Pending sale | $438,000$290/sqft |
Source: Stellar MLS #O6421665 Report a problem | ||
| 7/10/2026 | Listed for sale | $438,000$290/sqft |
Source: Stellar MLS #O6421665 Report a problem | ||
| 7/8/2026 | Pending sale | $438,000$290/sqft |
Source: Stellar MLS #O6421665 Report a problem | ||
| 7/2/2026 | Listed for sale | $438,000+368.4%$290/sqft |
Source: Stellar MLS #O6421665 Report a problem | ||
| 11/21/1989 | Sold | $93,500$62/sqft |
Source: Agent Provided Report a problem | ||
Public tax history
| Year | Property taxes | Tax assessment |
|---|---|---|
| 2024 | $4,918 +4.4% | $316,902 +0.2% |
| 2023 | $4,712 +13.6% | $316,295 +37.8% |
| 2022 | $4,147 +12.6% | $229,561 +10% |
| 2021 | $3,684 -1.5% | $208,692 -0.8% |
| 2020 | $3,741 +3.6% | $210,371 +6.2% |
| 2019 | $3,611 +8.8% | $198,132 +10% |
| 2018 | $3,317 | $180,120 +9% |
| 2017 | $3,317 +157.6% | $165,198 +4% |
| 2016 | $1,288 +2.4% | $158,845 +4.6% |
| 2015 | $1,257 -4.1% | $151,800 +31.4% |
| 2014 | $1,312 +2.7% | $115,506 +5.4% |
| 2013 | $1,277 +1.7% | $109,605 +7.7% |
| 2012 | $1,256 -4.4% | $101,735 -3.3% |
| 2011 | $1,314 +5.4% | $105,171 -11.2% |
| 2010 | $1,247 | $118,455 -19% |
| 2009 | -- | $146,174 -22.9% |
| 2008 | $1,338 +8.1% | $189,584 -7.3% |
| 2007 | $1,237 -19.2% | $204,488 +11.9% |
| 2006 | $1,530 +2.8% | $182,767 +30.1% |
| 2005 | $1,489 +4.6% | $140,529 +15.2% |
| 2004 | $1,424 +1.3% | $121,950 +6.4% |
| 2003 | $1,406 +14.3% | $114,627 +12.7% |
| 2002 | $1,230 -0.2% | $101,706 +9% |
| 2001 | $1,232 -7% | $93,278 +5.7% |
| 2000 | $1,326 | $88,214 |
Find assessor info on the county website
Monthly payment
Est. payment
Payment breakdown
Explore the cost of this home by adjusting the details. Changes won't be saved.Climate risks
Neighborhood: 32829
Similar homes
- $460,0004 bd2 ba1.7k sqft3127 BIRMINGHAM BOULEVARD, ORLANDO, FL 32829For Sale

 MLS ID #O6426861, Rafael Garcia, WATSON REALTY CORP. Stellar MLS
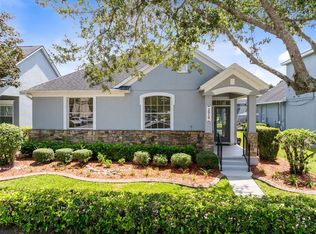
 - $429,0003 bd2 ba1.5k sqft3919 PEPPERVINE DRIVE, ORLANDO, FL 32828For Sale
 MLS ID #O6436544, John Alexandrou, AVALON REALTY GROUP LLC. Stellar MLS
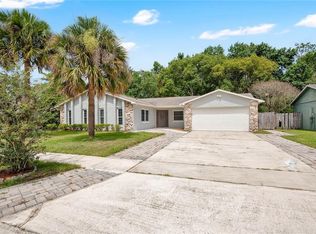
 - $399,9904 bd2 ba1.7k sqft427 ELKWOOD LANE, ORLANDO, FL 32825For Sale
 MLS ID #O6415633, Wayne Mottley, ELEGANT REALTY LLC. Stellar MLS
 - $408,0003 bd2 ba1.8k sqft969 GRAN PASEO DRIVE, ORLANDO, FL 32825For Sale
 MLS ID #O6311436, Carolina Taborda, MOMENTUM REALTY. Stellar MLS
 - $404,5004 bd2 ba1.7k sqft10140 BRIDLEWOOD AVENUE, ORLANDO, FL 32825For SaleMLS ID #O6402523, Zoya Solovyeva, OLYMPUS EXECUTIVE REALTY INC. Stellar MLS
- $425,0003 bd2 ba1.8k sqft510 WAVECREST DRIVE, ORLANDO, FL 32807For SaleMLS ID #O6433419, Jeff Jones, MARK SPAIN REAL ESTATE. Stellar MLS
- $399,9003 bd2 ba1.7k sqft6555 CHERRY GROVE CIRCLE, ORLANDO, FL 32809For SaleMLS ID #TB8542637, Edward Holloway, INTEGRITY REAL ESTATE SERVICES LLC. Stellar MLS
- $363,0003 bd2 ba1.3k sqft2136 OPAL DRIVE, ORLANDO, FL 32822For SaleMLS ID #O6432320, Sandra Fajardo, NATIONAL REAL ESTATE. Stellar MLS
- $479,9003 bd3 ba2k sqft5157 FORMBY DRIVE, ORLANDO, FL 32812For SaleMLS ID #O6429216, Bethanne Baer, BEAR TEAM REAL ESTATE. Stellar MLS
- $400,0003 bd2 ba1.2k sqft14411 DESILU DRIVE, ORLANDO, FL 32832For SaleMLS ID #O6432986, Jenny Wemert, WEMERT GROUP REALTY LLC. Stellar MLS
- $335,0003 bd2 ba1.1k sqft3804 JANIE COURT, ORLANDO, FL 32822For SaleMLS ID #O6403926, Robert Christiano, COLDWELL BANKER REALTY. Stellar MLS
- $379,9003 bd2 ba1.4k sqft4404 MARILYN AVENUE, ORLANDO, FL 32812For SaleMLS ID #O6433887, Steven Koleno, BEYCOME OF FLORIDA LLC. Stellar MLS
- $315,0003 bd2 ba1.5k sqft1530 RAVANA DRIVE, ORLANDO, FL 32822For SaleMLS ID #O6431099, Alexa Coluccio, ATRIUM REALTY, LLC. Stellar MLS
- $525,0004 bd3 ba2.1k sqft5101 GOLDENWOOD DRIVE, ORLANDO, FL 32817For SaleMLS ID #O6436279, Joelle Eisner, MAJESTIC REALTY, LLC. Stellar MLS
- $415,0004 bd2 ba1.7k sqft461 BOXWOOD COURT, KISSIMMEE, FL 34743For SaleMLS ID #O6346030, Mark Ramey, EXP REALTY LLC. Stellar MLS
- $470,0004 bd2 ba2k sqft2406 ABALONE BOULEVARD, ORLANDO, FL 32833For SaleMLS ID #O6422251, Jessica Macias, KELLER WILLIAMS ADVANTAGE III. Stellar MLS
- $335,0003 bd2 ba1.2k sqft701 ASHLEY LANE, ORLANDO, FL 32825For SaleMLS ID #O6430664, Diego Serna, REALSTOCK ELITE PROPERTIES. Stellar MLS
- $340,0003 bd2 ba1.4k sqft10626 DEERGRASS LANE, ORLANDO, FL 32821For SaleMLS ID #O6347492, Angel Ayala, KELLER WILLIAMS ADVANTAGE III. Stellar MLS
- $365,0003 bd3 ba1.2k sqft7811 WORTHAM COURT, ORLANDO, FL 32825For SaleMLS ID #O6404155, Darlene Jones, KELLER WILLIAMS CLASSIC. Stellar MLS
- $399,9003 bd2 ba1.6k sqft1224 ANDES DR, WINTER SPRINGS, FL 32708For SaleMLS ID #TB8534279, Rob Jones, OFFERPAD BROKERAGE FL, LLC. Stellar MLS
