4768 Edgeworth Dr. is a spotless storybook home in the Fayetteville Manlius school district and walkable neighborhood! Lovingly & impeccably cared for with pride since 1991, the homeowner thought of everything! Handsome stacked stone exterior, tasteful gardens, clean double wide driveway with flex parking space, custom pavered walkway, wide concrete front step to deep front porch & PermaCast maintenance free columns. The bright foyer teases a view down the hall to the rear sliders & expansive deck, large flat mature tree-lined yard, shed and veggie gardens beyond. Gleaming stained hardwoods on both levels & in all bedrooms! Fresh air circulates with ceiling fans in most rooms! Updated kitchen has white cabinetry with upgraded granite countertops, breakfast bar, island, stainless appliances, brick nook for gas cooktop, convection oven & microwave and pantry. Enjoy family meals in the formal dining room, the eat-in kitchen, your deck overlooking your private yard or in the family room with cozy brick fireplace, gas insert & shiplap walls. Three season enclosed porch has hot tub. Deck is outfitted with electrical outlet for hot tub should buyer prefer to relocate the hot tub outside. Multiple accesses to garage including. one through small mudroom. Tidy two car garage with water and electricity has gorgeous resin floor. Upper level: hardwoods throughout, spacious landing foyer, large convenient laundry closet, primary bedroom with updated full bath, three good-sized bedrooms & main bath. Windows and roof have been replaced. Lower level has large finished open recreational space. One wall is lined with multiple convenient storage closets. Small Harry Potter like cubby under staircase. Large unfinished section has storage space with built-in shelving, mechanicals, utility sink & workbench. Neutral décor and excellent condition make this home move-in ready! Showing not confirmed until mortgage prequalification or POF have been submitted. No need to remove shoes. Hot tub stays. All appliances and drapes stay. Lower level furniture can stay. All furniture in the home is available. SELLER HAS REQUESTED BEST AND FINAL OFFERS SUBMITTED BY 2PM TUESDAY JULY 15TH.
Closed
$520,000
4768 Edgeworth Dr, Manlius, NY 13104
4beds
2,308sqft
Single Family Residence
Built in 1974
0.3 Acres Lot
$553,400 Zestimate®
$225/sqft
$3,246 Estimated rent
Home value
$553,400
$509,000 - $598,000
$3,246/mo
Zestimate® history
Owner options
List your home for rent
$3,246/mo
Rent Zestimate®
Find your next renter with Zillow Rental Manager. Plus, with online applications, you can quickly screen prospective tenants – for free.
$3,246/mo
Rent Zestimate®
Refinance and save
$3,726/mo
Est. payment
Refinancing to a lower rate could help reduce your monthly payments and save thousands over the life of the loan.
$3,726/mo
Est. payment
Explore your selling options
Work with a Zillow partner agent
Leverage their expertise and Zillow's premium Showcase listings to get your home seen by more buyers.
Get startedList with your own agent
Get your home in front of millions of buyers by listing it on Zillow.
Learn how to do itSell it yourself
Take full control of how buyers see your home on Zillow by listing For Sale by Owner (FSBO).
List your homeWhat's special
Cozy brick fireplaceStacked stone exteriorExpansive deckSpacious landing foyerMove-in readyStainless appliancesGas insert
Zillow last checked:
Listing updated:
Listed by:
Robin Curtis 315-682-7197,
Hunt Real Estate ERA
Bought with:
Jane Ross, 40RO0978698
Finger Lakes Sothebys Intl.
Source: NYSAMLSs,MLS#: S1620793 Originating MLS: Syracuse
Originating MLS: SyracuseFacts & features
Interior
Bedrooms & bathrooms
- Bedrooms: 4
- Bathrooms: 3
- Full bathrooms: 2
- 1/2 bathrooms: 1
- Main level bathrooms: 1
Heating
- Gas, Forced Air
Cooling
- Attic Fan, Central Air
Appliances
- Included: Convection Oven, Double Oven, Dryer, Dishwasher, Gas Cooktop, Disposal, Gas Water Heater, Microwave, Refrigerator, Washer
- Laundry: Upper Level
Features
- Breakfast Bar, Ceiling Fan(s), Separate/Formal Dining Room, Entrance Foyer, Eat-in Kitchen, Separate/Formal Living Room, Granite Counters, Hot Tub/Spa, Kitchen Island, Kitchen/Family Room Combo, Pantry, Pull Down Attic Stairs, Sliding Glass Door(s), Storage, Window Treatments, Bath in Primary Bedroom, Programmable Thermostat
- Flooring: Ceramic Tile, Hardwood, Varies
- Doors: Sliding Doors
- Windows: Drapes, Leaded Glass
- Basement: Egress Windows,Full,Partially Finished
- Attic: Pull Down Stairs
- Number of fireplaces: 1
Interior area
- Total structure area: 2,308
- Total interior livable area: 2,308 sqft
Property
Parking
- Total spaces: 2
- Parking features: Attached, Electricity, Garage, Water Available, Driveway, Garage Door Opener
- Attached garage spaces: 2
Features
- Levels: Two
- Stories: 2
- Patio & porch: Deck, Open, Porch
- Exterior features: Blacktop Driveway, Deck, Fence
- Has spa: Yes
- Spa features: Hot Tub
- Fencing: Partial
Lot
- Size: 0.3 Acres
- Dimensions: 90 x 140
- Features: Rectangular, Rectangular Lot, Residential Lot
Details
- Additional structures: Shed(s), Storage
- Parcel number: 31380302700000060090000000
- Special conditions: Standard
Construction
Type & style
- Home type: SingleFamily
- Architectural style: Colonial,Two Story
- Property subtype: Single Family Residence
Materials
- Aluminum Siding, Attic/Crawl Hatchway(s) Insulated, Blown-In Insulation, Stone, Copper Plumbing
- Foundation: Block
- Roof: Asphalt,Shingle
Condition
- Resale
- Year built: 1974
Utilities & green energy
- Electric: Circuit Breakers
- Sewer: Connected
- Water: Connected, Public
- Utilities for property: Cable Available, Electricity Connected, High Speed Internet Available, Sewer Connected, Water Connected
Community & HOA
Community
- Subdivision: Academy Hill
Location
- Region: Manlius
Financial & listing details
- Price per square foot: $225/sqft
- Tax assessed value: $389,600
- Annual tax amount: $12,189
- Date on market: 7/11/2025
- Cumulative days on market: 5 days
- Listing terms: Cash,Conventional
Price history
| Date | Event | Price |
|---|---|---|
| 9/24/2025 | Sold | $520,000+5.7%$225/sqft |
Source:  NYSAMLSs #S1620793 Report a problem NYSAMLSs #S1620793 Report a problem | ||
| 7/22/2025 | Pending sale | $491,919$213/sqft |
Source: NYSAMLSs #S1620793 Report a problem | ||
| 7/16/2025 | Contingent | $491,919$213/sqft |
Source: NYSAMLSs #S1620793 Report a problem | ||
| 7/11/2025 | Listed for sale | $491,919$213/sqft |
Source: NYSAMLSs #S1620793 Report a problem | ||
Public tax history
| Year | Property taxes | Tax assessment |
|---|---|---|
| 2025 | -- | $389,600 +12.4% |
| 2024 | -- | $346,500 +12.1% |
| 2023 | -- | $309,100 +14.9% |
| 2022 | -- | $269,100 +13% |
| 2021 | -- | $238,100 |
| 2020 | -- | $238,100 +2% |
| 2019 | -- | $233,400 +5.4% |
| 2018 | -- | $221,400 +5% |
| 2017 | $8,942 | $210,900 |
| 2016 | -- | $210,900 |
| 2015 | -- | $210,900 -3% |
| 2014 | -- | $217,400 +6% |
| 2013 | -- | $205,100 |
| 2012 | -- | $205,100 -4% |
| 2011 | -- | $213,600 |
| 2010 | -- | $213,600 |
| 2009 | -- | $213,600 |
| 2008 | -- | $213,600 |
| 2007 | -- | $213,600 +8.5% |
| 2006 | -- | $196,900 +6.5% |
| 2005 | -- | $184,900 +11.3% |
| 2004 | -- | $166,200 +3% |
| 2003 | -- | $161,400 +2.1% |
| 2002 | -- | $158,100 +20.1% |
| 2001 | -- | $131,600 |
| 2000 | -- | $131,600 |
Find assessor info on the county website
Neighborhood: 13104
Nearby homes
- $456,4004 bd2 ba2.2k sqft4764 Edgeworth Dr, Manlius, NY 13104Off Market
- $458,6004 bd2 ba2.4k sqft4772 Edgeworth Dr, Manlius, NY 13104Off Market
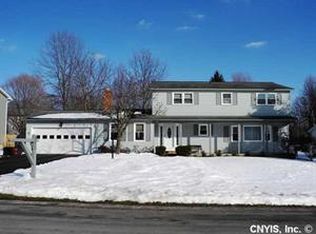
- $478,1004 bd2 ba2.4k sqft8161 Old Sunridge Dr, Manlius, NY 13104Off Market
- $485,1004 bd2 ba2.5k sqft8157 Old Sunridge Dr, Manlius, NY 13104Off Market
- $479,1004 bd3 ba2.4k sqft4760 Edgeworth Dr, Manlius, NY 13104Off Market
- $514,7004 bd2 ba2.6k sqft4761 Edgeworth Dr, Manlius, NY 13104Off Market
- $507,5005 bd3 ba2.7k sqft4776 Edgeworth Dr, Manlius, NY 13104Off Market
- $446,4004 bd3 ba2k sqft8165 Old Sunridge Dr, Manlius, NY 13104Off Market
Nearby schools
GreatSchools rating
- 8/10Enders Road Elementary SchoolGrades: K-4Distance: 0.3 mi
- 9/10Eagle Hill Middle SchoolGrades: 5-8Distance: 0.5 mi
- 10/10Fayetteville Manlius Senior High SchoolGrades: 9-12Distance: 0.5 mi
Schools provided by the listing agent
- High: Fayetteville-Manlius Senior High
- District: Fayetteville-Manlius
Source: NYSAMLSs. This data may not be complete. We recommend contacting the local school district to confirm school assignments for this home.
Sell for more on Zillow
Get a Zillow Showcase℠ listing at no additional cost and you could sell for .
$553,400
2% more
+$11,068
With Zillow Showcase(estimated)
$564,468
- New York
- Onondaga County
- Manlius
- 13104
- 4768 Edgeworth Dr
Nearby cities
Nearby zip codes
Other Manlius Topics
