Skip main navigation
Off market
Street View
  • $1,259,300

    4768 Essex Dr, Doylestown, PA 18902

    4beds
    3,680sqft
    SingleFamily
    Built in 1988
    1.84 Acres Lot
    $1,259,300 Zestimate®
    $342/sqft
    $5,412 Estimated rent

    Home value

    $1,259,300

    $1.17M - $1.36M

    $5,412/mo

    Zestimate® history
    Loading
    Loading...

    Owner options

    List your home for rent

    $5,412/mo

    Rent Zestimate®

    Find your next renter with Zillow Rental Manager. Plus, with online applications, you can quickly screen prospective tenants – for free.

    Learn more

    $5,412/mo

    Rent Zestimate®

    Refinance and save

    $7,947/mo

    Est. payment

    Refinancing to a lower rate could help reduce your monthly payments and save thousands over the life of the loan.

    See today's rates

    $7,947/mo

    Est. payment

    Explore your selling options

    Work with a Zillow partner agent

    Leverage their expertise and Zillow's premium Showcase listings to get your home seen by more buyers.

    Get started

    List with your own agent

    Get your home in front of millions of buyers by listing it on Zillow.

    Learn how to do it

    Sell it yourself

    Take full control of how buyers see your home on Zillow by listing For Sale by Owner (FSBO).

    List your home

    What's special

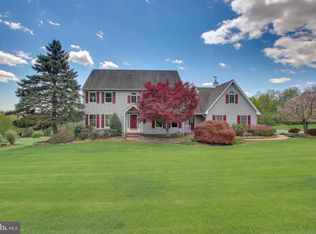
    Enjoy a home that is filled with unique charm, warmth and character. Situated on 1.83 acres in Fox Hunt Estates, this home boasts a newly manicured landscape design, with an exquisite in-ground saltwater Carlton pool with waterfall (2013), upgraded pool&LS lighting, which makes this an extraordinary home. Enter and step inside to a bright and sunny two-story center hall colonial, with hardwood flooring and a hardwood turned staircase to welcome you. To your right is a Dining Room with glass French-doors to the kitchen and to your left is the Living Room. Take a step further down the hallway and you enter the warm and charming newly renovated kitchen. This kitchen boasts stainless steel appliances, lovely granite counters and a large breakfast area with exit to the back deck. Also, from the kitchen, you can view the formal Dining Room through glass French-doors as well as the oversized Family Room offering glass French pocket doors, vaulted ceilings, and a floor to ceiling brick fireplace, new wall-to-wall carpeting. The remodeled Fam room is gracious with plenty of space for your special gatherings and features an abundance of natural light that fills the room from the beautiful windows. There is also a French-door that exits from the Family room to the two-tier deck that overlooks a lovely, manicured, landscaped garden and pool, complete with sitting area and a spa hot tub. A great place to barbecue and enjoy entertaining. The deck also leads to a paver walkway leading to the in-ground easy care saltwater pool with waterfalls. There is a two-car garage, pantry, powder room, and laundry that is tucked behind the kitchen. Multiple windows on the first floor create an inviting ambiance, as well as, the outdoor deck with seating area, both allowing warm and intimate spaces for relaxed conversation. Upstairs offers 4 bedrooms (3 with hardwood) and hall bath. Master BRM is generously sized with new carpeting and access to a new Master Bath with lg shower, double vanities, soaking tub and a great view to the pool area. There is a walk-in closet & a second closet. The full finished bsmt has a separate entry, as well as entry off the center hall. The finished bsmt has a great room, another bedroom/den/or office with a full bath and can also be used as an in-law suite with its own entrance. There is a wet bar area and bar fridge. No need to be concerned about stucco with this home. The exterior siding is finished with HardiePlank. SEE VIRTUAL TOUR

    This property is not currently displayed as for sale or rent on Zillow. This may be different from what's on other websites or public sources.

    Facts & features

    Interior

    Bedrooms & bathrooms
    • Bedrooms: 4
    • Bathrooms: 4
    • Full bathrooms: 4
    Heating
    • Forced air, Radiant, Oil
    Cooling
    • Central
    Appliances
    • Included: Garbage disposal, Microwave, Refrigerator, Washer
    Features
    • Flooring: Tile, Carpet, Hardwood
    • Basement: Finished
    • Has fireplace: Yes
    • Fireplace features: wood stove
    Interior area
    • Total interior livable area: 3,680 sqft

    Property

    Parking
    • Total spaces: 4
    • Parking features: Garage - Attached
    Features
    • Exterior features: Other, Cement / Concrete, Composition
    • Has spa: Yes
    • Has view: Yes
    • View description: Mountain
    Lot
    • Size: 1.84 Acres
    Details
    • Parcel number: 34038040

    Construction

    Type & style
    • Home type: SingleFamily
    Materials
    • Frame
    • Roof: Asphalt
    Condition
    • Year built: 1988

    Community & HOA

    Location
    • Region: Doylestown

    Financial & listing details

    • Price per square foot: $342/sqft
    • Tax assessed value: $769,155
    • Annual tax amount: $11,537

    Price history

    DateEventPrice
    1/25/2018Sold$775,000-3.1%$211/sqft
    Source: Public Record Report a problem
    10/6/2017Price change$799,500-1.3%$217/sqft
    Source: Bucks County Central #7043232 Report a problem
    9/17/2017Price change$810,000-1.8%$220/sqft
    Source: Bucks County Central #7043232 Report a problem
    8/26/2017Listed for sale$824,900+9.3%$224/sqft
    Source: Keller Williams Real Estate-Doylestown #7043232 Report a problem
    7/21/2016Sold$755,000-5.5%$205/sqft
    Source: Public Record Report a problem
    4/27/2016Pending sale$799,000$217/sqft
    Source: RE/MAX 440 #6772552 Report a problem
    4/24/2016Listed for sale$799,000+6.5%$217/sqft
    Source: RE/MAX 440 #6772552 Report a problem
    1/1/2015Sold$749,900$204/sqft
    Source: Long & Foster Broker Feed #PABU134300_100 Report a problem
    8/26/2004Sold$749,900$204/sqft
    Source: Public Record Report a problem

    Public tax history

    YearProperty taxesTax assessment
    2025$11,537 $63,840
    2024$11,537 +7.4%$63,840
    2023$10,740 +1.1%$63,840
    2022$10,620 +1.1%$63,840
    2021$10,501 $63,840
    2020$10,501 +0.6%$63,840
    2018$10,437 +1.4%$63,840
    2017$10,294 $63,840
    2016$10,294 $63,840
    2015-- $63,840
    2014-- $63,840
    2013-- $63,840
    2012-- $63,840
    2011-- $63,840
    2010-- $63,840
    2009-- $63,840
    2008-- $63,840
    2007-- $63,840
    2006-- $63,840
    2005-- $63,840 +300%
    2004-- $15,960
    2003-- $15,960
    2002-- $15,960
    2000-- $15,960
    Find assessor info on the county website

    Neighborhood: 18902

    Nearby schools

    GreatSchools rating
    Schools provided by the listing agent
    • Elementary: GAYMAN
    • Middle: TOHICKON
    • High: CENTRAL BUCKS HS - EAST
    • District: Central Bucks

    Source: The MLS. This data may not be complete. We recommend contacting the local school district to confirm school assignments for this home.

    Get a cash offer in 3 minutes
    Find out how much your home could sell for in as little as 3 minutes with a no-obligation cash offer.
    Estimated market value
    $1,259,300
    Get a cash offer in 3 minutes
    Find out how much your home could sell for in as little as 3 minutes with a no-obligation cash offer.
    Estimated market value
    $1,259,300