Step into this beautifully refreshed 2 bedroom, 1 bathroom condo offering comfort, convenience, and style. Freshly painted with brand-new plush carpet upstairs, the home also features recessed lighting and sleek laminate flooring in the living area for a modern touch. The kitchen is well-appointed with stainless steel appliances, plus a convenient pantry (which can be converted to in-unit laundry with HOA approval). The updated bathroom adds a contemporary flair, while generous storage options include multiple closets and a spacious walk-in closet in the primary bedroom.
Enjoy the perks of a well-maintained community complete with lush trees, grassy courtyards and a community swimming pool. The unit includes one assigned carport, additional storage, and shared laundry facilities within the building. With its central location, youll have quick access to highways 85, 87, 17 & 880, as well as nearby shopping, dining, and more. This move-in ready condo is the perfect blend of modern updates and everyday convenience- dont miss it!
Sold for $510,000
$510,000
4768 Hatfield Walkway APT 2, San Jose, CA 95124
2beds
903sqft
Condominium, Residential
Built in 1973
-- sqft lot
$503,700 Zestimate®
$565/sqft
$2,854 Estimated rent
Home value
$503,700
$463,000 - $549,000
$2,854/mo
Zestimate® history
Owner options
List your home for rent
$2,854/mo
Rent Zestimate®
Find your next renter with Zillow Rental Manager. Plus, with online applications, you can quickly screen prospective tenants – for free.
$2,854/mo
Rent Zestimate®
Refinance and save
$3,846/mo
Est. payment
Refinancing to a lower rate could help reduce your monthly payments and save thousands over the life of the loan.
$3,846/mo
Est. payment
Explore your selling options
Work with a Zillow partner agent
Leverage their expertise and Zillow's premium Showcase listings to get your home seen by more buyers.
Get startedList with your own agent
Get your home in front of millions of buyers by listing it on Zillow.
Learn how to do itSell it yourself
Take full control of how buyers see your home on Zillow by listing For Sale by Owner (FSBO).
List your homeWhat's special
Zillow last checked:
Listing updated:
Listed by:
Bonafede Team 70010038 408-891-2495,
Compass 408-427-8963
Bought with:
Marije Kruythoff, 01969880
Redfin Corporation
Source: MLSListings Inc,MLS#: ML82021859
Facts & features
Interior
Bedrooms & bathrooms
- Bedrooms: 2
- Bathrooms: 1
- Full bathrooms: 1
Bathroom
- Features: ShoweroverTub1, Tile, UpdatedBaths
Dining room
- Features: DiningArea
Family room
- Features: SeparateFamilyRoom
Kitchen
- Features: Countertop_Granite
Heating
- Central Forced Air Gas
Cooling
- Ceiling Fan(s), Central Air
Appliances
- Included: Dishwasher, Range Hood, Electric Oven/Range, Refrigerator
- Laundry: Community Facility
Features
- High Ceilings
- Flooring: Carpet, Laminate, Tile
Interior area
- Total structure area: 903
- Total interior livable area: 903 sqft
Property
Parking
- Total spaces: 1
- Parking features: Carport, On Street
- Carport spaces: 1
Features
- Stories: 2
- Pool features: Community
Lot
- Size: 2,580 Square Feet
Details
- Parcel number: 42126176
- Zoning: RM
- Special conditions: Standard
Construction
Type & style
- Home type: Condo
- Property subtype: Condominium, Residential
Materials
- Foundation: Slab
- Roof: Shingle
Condition
- New construction: No
- Year built: 1973
Utilities & green energy
- Gas: PublicUtilities
- Sewer: Public Sewer
- Water: Public
- Utilities for property: Public Utilities, Water Public
Community & HOA
HOA
- Has HOA: Yes
- HOA fee: $575 monthly
Location
- Region: San Jose
Financial & listing details
- Price per square foot: $565/sqft
- Tax assessed value: $406,358
- Annual tax amount: $6,397
- Date on market: 9/23/2025
- Listing agreement: ExclusiveRightToSell
- Listing terms: CashorConventionalLoan
Price history
| Date | Event | Price |
|---|---|---|
| 3/31/2026 | Listing removed | $3,799$4/sqft |
Source: Zillow Rentals Report a problem | ||
| 1/1/2026 | Price change | $3,799+90%$4/sqft |
Source: Zillow Rentals Report a problem | ||
| 12/30/2025 | Sold | $510,000-7.1%$565/sqft |
Source:  MLSListings Inc #ML82021859 Report a problem MLSListings Inc #ML82021859 Report a problem | ||
| 12/21/2025 | Pending sale | $549,000$608/sqft |
Source: MLSListings Inc #ML82021859 Report a problem | ||
| 12/3/2025 | Contingent | $549,000$608/sqft |
Source: MLSListings Inc #ML82021859 Report a problem | ||
| 10/29/2025 | Price change | $549,000-4.5%$608/sqft |
Source: MLSListings Inc #ML82021859 Report a problem | ||
| 9/23/2025 | Listed for sale | $575,000+74.2%$637/sqft |
Source: MLSListings Inc #ML82021859 Report a problem | ||
| 8/9/2013 | Listed for rent | $2,000$2/sqft |
Source: Zillow Rental Network Report a problem | ||
| 3/8/2013 | Sold | $330,000+17.9%$365/sqft |
Source: Public Record Report a problem | ||
| 2/13/2013 | Listed for sale | $279,900+12%$310/sqft |
Source: Coldwell Banker Residential Brokerage - San Jose-Willow Glen #81304229 Report a problem | ||
| 7/22/2009 | Sold | $250,000-21.8%$277/sqft |
Source: Public Record Report a problem | ||
| 2/4/2009 | Sold | $319,500-19.3%$354/sqft |
Source: Public Record Report a problem | ||
| 5/9/2006 | Sold | $396,000+27.7%$439/sqft |
Source: Public Record Report a problem | ||
| 4/27/2004 | Sold | $310,000+17.2%$343/sqft |
Source: Public Record Report a problem | ||
| 12/27/2001 | Sold | $264,500+132%$293/sqft |
Source: Public Record Report a problem | ||
| 12/19/1996 | Sold | $114,000$126/sqft |
Source: Public Record Report a problem | ||
Public tax history
| Year | Property taxes | Tax assessment |
|---|---|---|
| 2025 | $6,397 +1.8% | $406,358 +2% |
| 2024 | $6,282 +1.1% | $398,392 +2% |
| 2023 | $6,213 +1.7% | $390,582 +2% |
| 2022 | $6,108 +2.5% | $382,924 +2% |
| 2021 | $5,958 +5.1% | $375,416 +1% |
| 2020 | $5,668 | $371,568 +2% |
| 2019 | $5,668 +4.5% | $364,284 +2% |
| 2018 | $5,426 | $357,142 +2% |
| 2017 | $5,426 +2.8% | $350,140 +2% |
| 2016 | $5,276 +6.2% | $343,276 +1.5% |
| 2015 | $4,966 +7.8% | $338,120 +2% |
| 2014 | $4,606 | $331,498 +26.5% |
| 2013 | -- | $262,056 +10.1% |
| 2012 | -- | $238,000 -0.4% |
| 2011 | -- | $239,000 -4.4% |
| 2010 | -- | $250,000 -21.9% |
| 2009 | -- | $320,000 -12.2% |
| 2008 | -- | $364,300 -5% |
| 2007 | -- | $383,600 +18.9% |
| 2006 | -- | $322,523 +2% |
| 2005 | -- | $316,200 +15.1% |
| 2004 | -- | $274,643 +1.9% |
| 2003 | -- | $269,611 +2% |
| 2002 | -- | $264,325 +114.5% |
| 2001 | -- | $123,217 |
Find assessor info on the county website
Neighborhood: Cambrian Park
Nearby homes
- $497,0002 bd1 ba810 sqft4768 Hatfield Walkway APT 1, San Jose, CA 95124Off Market

- $693,2002 bd1 ba903 sqft4768 Hatfield Walkway APT 3, San Jose, CA 95124Off Market

- $580,0002 bd1 ba798 sqft4768 Hatfield Walkway APT 4, San Jose, CA 95124Off Market
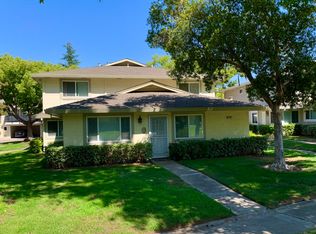
- $602,5002 bd1 ba810 sqft4770 Hatfield Walkway APT 1, San Jose, CA 95124Off Market

- $569,5002 bd1 ba903 sqft4770 Hatfield Walkway APT 2, San Jose, CA 95124Off Market
- $645,0002 bd1 ba903 sqft4770 Hatfield Walkway APT 3, San Jose, CA 95124Sold
- $519,6002 bd1 ba798 sqft4770 Hatfield Walkway APT 4, San Jose, CA 95124Off Market
- $509,4002 bd1 ba810 sqft4758 Hatfield Walkway APT 1, San Jose, CA 95124Off Market
Nearby schools
GreatSchools rating
- 8/10Farnham Charter SchoolGrades: K-5Distance: 0.7 mi
- 9/10Price Charter Middle SchoolGrades: 6-8Distance: 1.7 mi
- 10/10Leigh High SchoolGrades: 9-12Distance: 1.3 mi
Schools provided by the listing agent
- Elementary: FarnhamCharter
- Middle: PriceCharterMiddle
- High: LeighHigh
- District: CambrianElementary
Source: MLSListings Inc. This data may not be complete. We recommend contacting the local school district to confirm school assignments for this home.
Get a cash offer in 3 minutes
Find out how much your home could sell for in as little as 3 minutes with a no-obligation cash offer.
Estimated market value
$503,700
Get a cash offer in 3 minutes
Find out how much your home could sell for in as little as 3 minutes with a no-obligation cash offer.
Estimated market value
$503,700
- California
- Santa Clara County
- San Jose
- 95124
- Cambrian Park
- 4768 Hatfield Walkway Apartment 2
Nearby cities
Nearby neighborhoods
Nearby zip codes
Other San Jose Topics
