Adorable Updated Home with Stylish Finishes and Bright, Airy Vibes Welcome to 4768 Lanett Drive—an updated and sun-filled 3-bedroom, 2-bath home full of charm and modern style! This whitewashed brick cutie offers serious curb appeal with sweet shutters, a covered front porch, and a tidy front yard that invites you right in. Step inside to a proper entryway that opens into a light-filled living area with vaulted ceilings, updated light fixtures, and luxury vinyl plank flooring throughout. The beautifully remodeled kitchen features white shaker-style cabinets, granite countertops with a unique flair, a sleek white tile backsplash, and stainless steel appliances. Both bathrooms have been tastefully updated with stylish vanities, modern lighting, fresh tile, and new toilets. The primary suite includes a gorgeous en suite bath with a sun-drenched shower thanks to a sunny overhead window—truly a standout feature. Other updates include a new water heater (2025), and roof (2021). Out back, enjoy a spacious fully fenced yard with a patio perfect for morning coffee or evening unwinding. Located near shopping, dining, and everyday conveniences, this move-in-ready home is clean, bright, and full of personality—don’t miss your chance to see it!
Sold for $245,000
$245,000
4768 Lanett Dr, Pensacola, FL 32526
3beds
1,209sqft
Single Family Residence
Built in 1986
7,840 Square Feet Lot
$248,900 Zestimate®
$203/sqft
$1,653 Estimated rent
Home value
$248,900
$222,000 - $279,000
$1,653/mo
Zestimate® history
Owner options
List your home for rent
$1,653/mo
Rent Zestimate®
Find your next renter with Zillow Rental Manager. Plus, with online applications, you can quickly screen prospective tenants – for free.
$1,653/mo
Rent Zestimate®
Refinance and save
$1,696/mo
Est. payment
Refinancing to a lower rate could help reduce your monthly payments and save thousands over the life of the loan.
$1,696/mo
Est. payment
Explore your selling options
Work with a Zillow partner agent
Leverage their expertise and Zillow's premium Showcase listings to get your home seen by more buyers.
Get startedList with your own agent
Get your home in front of millions of buyers by listing it on Zillow.
Learn how to do itSell it yourself
Take full control of how buyers see your home on Zillow by listing For Sale by Owner (FSBO).
List your homeWhat's special
Modern lightingWhitewashed brickNew toiletsUpdated light fixturesGranite countertopsFresh tileCovered front porch
Zillow last checked:
Listing updated:
Listed by:
Dustan Weekley 850-797-5315,
TEAM SANDY BLANTON REALTY, INC,
Sandy Blanton 850-852-8814,
TEAM SANDY BLANTON REALTY, INC
Bought with:
Joanna Bradford
Navy To Navy Homes
Source: PAR,MLS#: 664047
Facts & features
Interior
Bedrooms & bathrooms
- Bedrooms: 3
- Bathrooms: 2
- Full bathrooms: 2
Primary bedroom
- Level: First
- Area: 154.43
- Dimensions: 11.11 x 13.9
Kitchen
- Level: First
- Area: 132.25
- Dimensions: 7.11 x 18.6
Living room
- Level: First
- Area: 199.45
- Dimensions: 13.2 x 15.11
Heating
- Central, Fireplace(s)
Cooling
- Central Air, Ceiling Fan(s)
Appliances
- Included: Electric Water Heater, Built In Microwave, Dishwasher, Refrigerator
- Laundry: Inside, W/D Hookups
Features
- Baseboards, Ceiling Fan(s), Vaulted Ceiling(s)
- Flooring: Carpet
- Has basement: No
- Has fireplace: Yes
Interior area
- Total structure area: 1,209
- Total interior livable area: 1,209 sqft
Property
Parking
- Parking features: Driveway
- Has uncovered spaces: Yes
Features
- Levels: One
- Stories: 1
- Patio & porch: Patio, Porch
- Pool features: None
- Fencing: Back Yard,Privacy
Lot
- Size: 7,840 Square Feet
- Features: Central Access, Interior Lot
Details
- Parcel number: 012s312900011001
- Zoning description: Res Single
Construction
Type & style
- Home type: SingleFamily
- Architectural style: Ranch
- Property subtype: Single Family Residence
Materials
- Brick, Frame
- Foundation: Slab
- Roof: Shingle
Condition
- Resale
- New construction: No
- Year built: 1986
Utilities & green energy
- Electric: Circuit Breakers, Copper Wiring
- Sewer: Public Sewer
- Water: Public
- Utilities for property: Cable Available
Community & HOA
Community
- Security: Smoke Detector(s)
- Subdivision: La Villa Roble
HOA
- Has HOA: No
Location
- Region: Pensacola
Financial & listing details
- Price per square foot: $203/sqft
- Tax assessed value: $136,246
- Annual tax amount: $564
- Price range: $245K - $245K
- Date on market: 5/19/2025
- Cumulative days on market: 40 days
- Road surface type: Paved
Price history
| Date | Event | Price |
|---|---|---|
| 7/16/2025 | Sold | $245,000-2%$203/sqft |
Source:  PAR #664047 Report a problem PAR #664047 Report a problem | ||
| 6/23/2025 | Contingent | $250,000$207/sqft |
Source: PAR #664047 Report a problem | ||
| 6/12/2025 | Price change | $250,000-3.8%$207/sqft |
Source: PAR #664047 Report a problem | ||
| 5/19/2025 | Listed for sale | $260,000+4.9%$215/sqft |
Source: PAR #664047 Report a problem | ||
| 3/25/2025 | Sold | $247,900-0.8%$205/sqft |
Source: PAR #658702 Report a problem | ||
| 2/17/2025 | Pending sale | $249,900$207/sqft |
Source: PAR #658702 Report a problem | ||
| 2/7/2025 | Listed for sale | $249,900+155.3%$207/sqft |
Source: PAR #658702 Report a problem | ||
| 3/17/2005 | Sold | $97,900$81/sqft |
Source: Public Record Report a problem | ||
Public tax history
| Year | Property taxes | Tax assessment |
|---|---|---|
| 2024 | $564 -0.8% | $136,246 +4.6% |
| 2023 | $568 +0.9% | $130,205 +17.4% |
| 2022 | $563 -1.3% | $110,944 +22.8% |
| 2021 | $570 +1.1% | $90,351 +10.5% |
| 2020 | $564 +0.8% | $81,768 +4.2% |
| 2019 | $560 | $78,481 +23% |
| 2018 | $560 -0.6% | $63,831 +2.1% |
| 2017 | $563 -0.6% | $62,519 +2.1% |
| 2016 | $567 -0.1% | $61,234 +0.7% |
| 2015 | $567 | $60,809 +0.8% |
| 2014 | $567 | $60,327 +1.5% |
| 2013 | -- | $59,436 -0.9% |
| 2012 | -- | $59,988 -3.7% |
| 2011 | -- | $62,279 -4.5% |
| 2010 | -- | $65,180 -4.6% |
| 2009 | -- | $68,288 -5.9% |
| 2008 | -- | $72,551 -4.1% |
| 2007 | -- | $75,690 -1.8% |
| 2006 | -- | $77,080 +27.3% |
| 2005 | -- | $60,550 +3% |
| 2004 | -- | $58,790 +1.9% |
| 2003 | -- | $57,690 +2% |
| 2002 | -- | $56,540 +13.9% |
| 2001 | -- | $49,630 +5.7% |
| 2000 | -- | $46,940 +14.7% |
| 1999 | -- | $40,940 |
Find assessor info on the county website
Neighborhood: 32526
Nearby homes
- $169,600-- bd6 ba1.1k sqft4762 Lanett Dr, Pensacola, FL 32526Off Market
- $188,3003 bd2 ba1.4k sqft4774 Lanett Dr, Pensacola, FL 32526Off Market

- $255,9004 bd3 ba2k sqft4800 Randee Cir, Pensacola, FL 32526Off Market

- $183,7003 bd2 ba1.2k sqft4756 Lanett Dr, Pensacola, FL 32526Off Market
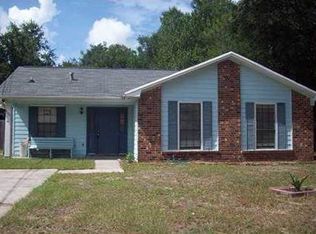
- $238,800-- bd6 ba1.5k sqft4780 Lanett Dr, Pensacola, FL 32526Off Market
- $166,300-- bd6 ba1.2k sqft4769 Lanett Dr, Pensacola, FL 32526Off Market
- $173,0003 bd2 ba1.2k sqft4763 Lanett Dr, Pensacola, FL 32526Sold
- $190,200-- bd6 ba1.2k sqft4775 Lanett Dr, Pensacola, FL 32526Off Market
Nearby schools
GreatSchools rating
- 8/10Bellview Elementary SchoolGrades: PK-5Distance: 0.7 mi
- 2/10Bellview Middle SchoolGrades: 6-8Distance: 0.5 mi
- 2/10Pine Forest High SchoolGrades: 9-12Distance: 2.3 mi
Schools provided by the listing agent
- Elementary: Bellview
- Middle: BELLVIEW
- High: Pine Forest
Source: PAR. This data may not be complete. We recommend contacting the local school district to confirm school assignments for this home.


Get pre-qualified for a loan
At Zillow Home Loans, we can pre-qualify you in as little as 5 minutes with no impact to your credit score.An equal housing lender. NMLS #10287.
Sell for more on Zillow
Get a Zillow Showcase℠ listing at no additional cost and you could sell for .
$248,900
2% more
+$4,978
With Zillow Showcase(estimated)
$253,878
- Florida
- Escambia County
- Pensacola
- 32526
- 4768 Lanett Dr
Nearby cities
Nearby neighborhoods
Nearby zip codes
Other Pensacola Topics
