Welcome to this gorgeous Craftsman-Style home in Mundy Mill Subdivision. This beautiful two-story 5 bedroom, 3 full bath home has 2,344 sq ft of space to enjoy with family and friends. It also includes a 2 car garage. Home features an open concept kitchen with granite counter tops, tiled backsplash, and a walk-in pantry. Living room includes a fireplace to enjoy with family during the holidays. It has one bedroom and with full bath on main level perfect for guests. Includes a mud room with easy access from the garage. Upstairs you will find 4 spacious bedrooms with 2 full baths including the laundry room. The main bedroom features amazing double tray ceiling, crown molding, an enormous walk-in closet and much more features in main bathroom! The perfect place to raise a family only minutes away from schools and shopping. Luxury style amenities include lighted tennis courts, clubhouse, out door fireplace, gazebo, cabana, park with playground, and over-sized swimming pools with wading ends! This near new home built in 2016 is minutes from I-985 and Lake Lanier. A must see!!
Closed
$385,000
4768 Lost Creek Dr, Gainesville, GA 30504
5beds
2,344sqft
Single Family Residence
Built in 2016
6,534 Square Feet Lot
$398,200 Zestimate®
$164/sqft
$2,336 Estimated rent
Home value
$398,200
$378,000 - $418,000
$2,336/mo
Zestimate® history
Owner options
List your home for rent
$2,336/mo
Rent Zestimate®
Find your next renter with Zillow Rental Manager. Plus, with online applications, you can quickly screen prospective tenants – for free.
$2,336/mo
Rent Zestimate®
Refinance and save
$3,038/mo
Est. payment
Refinancing to a lower rate could help reduce your monthly payments and save thousands over the life of the loan.
$3,038/mo
Est. payment
Explore your selling options
Work with a Zillow partner agent
Leverage their expertise and Zillow's premium Showcase listings to get your home seen by more buyers.
Get startedList with your own agent
Get your home in front of millions of buyers by listing it on Zillow.
Learn how to do itSell it yourself
Take full control of how buyers see your home on Zillow by listing For Sale by Owner (FSBO).
List your homeWhat's special
Enormous walk-in closetCrown moldingWalk-in pantryMud roomGranite counter topsAmazing double tray ceilingLighted tennis courts
Zillow last checked:
Listing updated:
Listed by:
Juan Cavazos 404-957-1005,
Keller Williams Lanier Partners
Bought with:
Melvin Besares, 377460
BHGRE Metro Brokers
Source: GAMLS,MLS#: 10232961
Facts & features
Interior
Bedrooms & bathrooms
- Bedrooms: 5
- Bathrooms: 3
- Full bathrooms: 3
- Main level bathrooms: 1
- Main level bedrooms: 1
Rooms
- Room types: Laundry
Dining room
- Features: Dining Rm/Living Rm Combo
Kitchen
- Features: Walk-in Pantry
Heating
- Central, Natural Gas
Cooling
- Ceiling Fan(s), Central Air, Electric
Appliances
- Included: Dishwasher, Disposal, Gas Water Heater, Microwave
- Laundry: Upper Level
Features
- Double Vanity, Tray Ceiling(s), Entrance Foyer, Walk-In Closet(s)
- Flooring: Carpet, Other, Vinyl
- Windows: Double Pane Windows, Window Treatments
- Basement: None
- Number of fireplaces: 1
- Fireplace features: Factory Built, Gas Log, Living Room
- Common walls with other units/homes: No Common Walls
Interior area
- Total structure area: 2,344
- Total interior livable area: 2,344 sqft
- Finished area above ground: 2,344
- Finished area below ground: 0
Property
Parking
- Total spaces: 2
- Parking features: Garage, Garage Door Opener
- Has garage: Yes
Features
- Levels: Two
- Stories: 2
- Patio & porch: Patio
- Body of water: None
Lot
- Size: 6,534 Square Feet
- Features: Private, Sloped
Details
- Additional structures: Garage(s)
- Parcel number: 08031 004084
Construction
Type & style
- Home type: SingleFamily
- Architectural style: Brick Front,Craftsman,Traditional
- Property subtype: Single Family Residence
Materials
- Concrete
- Foundation: Slab
- Roof: Other
Condition
- Resale
- New construction: No
- Year built: 2016
Details
- Warranty included: Yes
Utilities & green energy
- Sewer: Public Sewer
- Water: Public
- Utilities for property: Cable Available, Electricity Available, High Speed Internet, Natural Gas Available, Phone Available, Sewer Available, Underground Utilities, Water Available
Green energy
- Energy efficient items: Windows
Community & HOA
Community
- Features: Clubhouse, Park, Playground, Pool, Sidewalks, Street Lights, Tennis Court(s), Walk To Schools, Near Shopping
- Security: Carbon Monoxide Detector(s), Security System, Smoke Detector(s)
- Subdivision: Mundy Mill
HOA
- Has HOA: Yes
- Services included: Facilities Fee, Maintenance Structure, Maintenance Grounds, Swimming, Tennis
- HOA fee: $650 annually
Location
- Region: Gainesville
Financial & listing details
- Price per square foot: $164/sqft
- Tax assessed value: $401,000
- Annual tax amount: $583
- Date on market: 12/12/2023
- Cumulative days on market: 112 days
- Listing agreement: Exclusive Right To Sell
- Listing terms: Cash,Conventional,FHA,VA Loan
- Electric utility on property: Yes
Price history
| Date | Event | Price |
|---|---|---|
| 4/19/2024 | Sold | $385,000-6.1%$164/sqft |
Source:  GAMLS #10232961 Report a problem GAMLS #10232961 Report a problem | ||
| 4/3/2024 | Pending sale | $409,900$175/sqft |
Source: GAMLS #10232961 Report a problem | ||
| 3/19/2024 | Price change | $409,900-2.4%$175/sqft |
Source: GAMLS #10232961 Report a problem | ||
| 12/13/2023 | Listed for sale | $420,000+111.4%$179/sqft |
Source:  FMLS GA #7313452 Report a problem FMLS GA #7313452 Report a problem | ||
| 6/16/2016 | Sold | $198,700+1706.4%$85/sqft |
Source: Public Record Report a problem | ||
| 2/22/2016 | Sold | $11,000$5/sqft |
Source: Public Record Report a problem | ||
Public tax history
| Year | Property taxes | Tax assessment |
|---|---|---|
| 2025 | $4,559 -1.1% | $160,400 -1.1% |
| 2024 | $4,611 +2.2% | $162,160 +2.9% |
| 2023 | $4,512 +24.2% | $157,560 +27.3% |
| 2022 | $3,632 +9.9% | $123,800 +11.8% |
| 2021 | $3,304 +2.5% | $110,720 +4.8% |
| 2020 | $3,224 +4.9% | $105,680 +8.2% |
| 2019 | $3,072 0% | $97,640 +1.9% |
| 2018 | $3,072 +1.9% | $95,840 +9% |
| 2017 | $3,016 | $87,960 +1899.1% |
| 2016 | -- | $4,400 |
| 2015 | $21 | $4,400 +29.4% |
| 2014 | $21 | $3,400 |
| 2013 | -- | -- |
| 2012 | -- | -- |
| 2011 | -- | -- |
| 2010 | -- | -- |
| 2009 | $91 | -- |
Find assessor info on the county website
Neighborhood: 30504
Nearby homes
- $380,2003 bd2 ba1.6k sqft4764 Lost Creek Dr, Gainesville, GA 30504Off Market

- $374,0003 bd2 ba1.5k sqft4772 Lost Creek Dr, Gainesville, GA 30504Sold
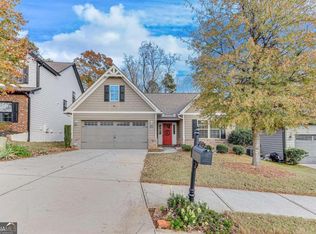
- $358,2003 bd2 ba1.6k sqft4760 Lost Creek Dr SW, Gainesville, GA 30504Off Market
- $420,0004 bd3 ba2.3k sqft4776 Lost Creek Dr SW, Gainesville, GA 30504Sold
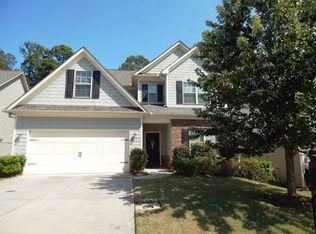
- $420,0004 bd3 ba2.2k sqft4776 Lost Creek Dr, Gainesville, GA 30504Sold
- $1-- bd-- ba-- sqftSW Lost Creek Dr, Gainesville, GA 30504Off Market
- $350,6003 bd2 ba1.5k sqft4756 Lost Creek Dr SW, Gainesville, GA 30504Off Market
- $355,0003 bd2 ba1.5k sqft4780 Lost Creek Dr, Gainesville, GA 30504Sold
Nearby schools
GreatSchools rating
- 6/10Mundy Mill AcademyGrades: PK-5Distance: 0.2 mi
- 4/10Gainesville Middle School WestGrades: 6-8Distance: 2.2 mi
- 4/10Gainesville High SchoolGrades: 9-12Distance: 3.9 mi
Schools provided by the listing agent
- Elementary: Mundy Mill
- Middle: Gainesville
- High: Gainesville
Source: GAMLS. This data may not be complete. We recommend contacting the local school district to confirm school assignments for this home.
Get a cash offer in 3 minutes
Find out how much your home could sell for in as little as 3 minutes with a no-obligation cash offer.
Estimated market value
$398,200
Get a cash offer in 3 minutes
Find out how much your home could sell for in as little as 3 minutes with a no-obligation cash offer.
Estimated market value
$398,200
- Georgia
- Hall County
- Gainesville
- 30504
- 4768 Lost Creek Dr
Nearby cities
Nearby neighborhoods
Nearby zip codes
Other Gainesville Topics
