Skip main navigation
Sold for $250,000
  • $250,000

    4768 Peach Tree Ct, Murrysville, PA 15668

    3beds
    --sqft
    Single Family Residence
    Built in 1965
    0.68 Acres Lot
    $251,500 Zestimate®
    $--/sqft
    $2,104 Estimated rent

    Home value

    $251,500

    $239,000 - $264,000

    $2,104/mo

    Zestimate® history
    Loading
    Loading...

    Owner options

    List your home for rent

    $2,104/mo

    Rent Zestimate®

    Find your next renter with Zillow Rental Manager. Plus, with online applications, you can quickly screen prospective tenants – for free.

    Learn more

    $2,104/mo

    Rent Zestimate®

    Refinance and save

    $1,696/mo

    Est. payment

    Refinancing to a lower rate could help reduce your monthly payments and save thousands over the life of the loan.

    See today's rates

    $1,696/mo

    Est. payment

    Explore your selling options

    Work with a Zillow partner agent

    Leverage their expertise and Zillow's premium Showcase listings to get your home seen by more buyers.

    Get started

    List with your own agent

    Get your home in front of millions of buyers by listing it on Zillow.

    Learn how to do it

    Sell it yourself

    Take full control of how buyers see your home on Zillow by listing For Sale by Owner (FSBO).

    List your home

    What's special

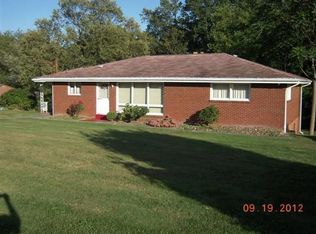
    Classic Brick Cape Cod on a Scenic Lot with Beautiful Country Views! Quality craftsmanship shines throughout this 3-bedroom, 2 full bath brick Cape Cod, custom built around 1964 by its original owners alongside skilled contractors. Lovingly maintained by the same family for decades, this home offers timeless character, solid construction, and an exceptional opportunity to make it your own. Situated on a quiet no-outlet street, this property enjoys a peaceful setting with the added bonus of a beautiful backyard overlooking neighboring farmland. The .68-acre lot provides plenty of room to relax, garden, or entertain while enjoying the tranquility of country-style living. The welcoming first floor features a spacious living room, a bright eat-in kitchen, and a convenient first-floor primary bedroom complete with a walk-in closet. A full bath completes the main level. Upstairs, you'll find two generously sized bedrooms and a second full bathroom, offering comfortable accommodations for family or guests. The finished lower level provides additional living or recreation space, along with a separate laundry room and utility area. The home's original integral one-car garage has been thoughtfully converted into a workshop, listed as add'l room, while a two-car detached garage was added to provide ample parking, storage, or workspace. Enjoy your morning coffee or evening sunsets from the covered side porch with awnings, overlooking the expansive yard. A large storage shed offers plenty of room for lawn equipment and outdoor tools. Additional features include oil forced-air heat, central air conditioning, public water, and a private septic system. If you're looking for a home built with quality, lovingly maintained by its original owners, and located in a peaceful setting with room to make it your own, this classic Cape Cod is ready to welcome its next chapter

    Zillow last checked:

    Listing updated:

    Listed by:

    Pamela Stamper 724-327-0123,

    COLDWELL BANKER REALTY

    Bought with:

    Pamela Stamper, RS209824L

    COLDWELL BANKER REALTY

    Source: WPMLS,MLS#: 1767552MLS LogoOriginating MLS: West Penn Multi-List

    Facts & features

    Interior

    Bedrooms & bathrooms
    • Bedrooms: 3
    • Bathrooms: 2
    • Full bathrooms: 2
    Primary bedroom
    • Level: Main
    • Dimensions: 23x14
    Bedroom 2
    • Level: Upper
    • Dimensions: 14x14
    Bedroom 3
    • Level: Upper
    • Dimensions: 18x14
    Bonus room
    • Level: Lower
    • Dimensions: 29x14
    Dining room
    • Level: Main
    • Dimensions: 18x
    Game room
    • Level: Lower
    • Dimensions: 18x17
    Kitchen
    • Level: Main
    • Dimensions: 14
    Laundry
    • Level: Lower
    • Dimensions: 13x9
    Living room
    • Level: Main
    • Dimensions: 22x14
    Heating
    • Forced Air, Oil
    Cooling
    • Central Air
    Appliances
    • Included: Some Electric Appliances, Dryer, Dishwasher, Microwave, Refrigerator, Stove, Washer
    Features
    • Pantry, Window Treatments
    • Flooring: Hardwood, Vinyl, Carpet
    • Windows: Screens, Window Treatments
    • Basement: Finished,Walk-Out Access
    • Number of fireplaces: 1
    • Fireplace features: Great Room, Wood Burning

    Property

    Parking
    • Total spaces: 2
    • Parking features: Detached, Garage, Garage Door Opener
    • Has garage: Yes
    Features
    • Levels: One and One Half
    • Stories: 1.5
    • Pool features: None
    Lot
    • Size: 0.68 Acres
    • Dimensions: 150 x 200
    Details
    • Parcel number: 4907000146

    Construction

    Type & style
    • Home type: SingleFamily
    • Property subtype: Single Family Residence
    Materials
    • Brick
    Condition
    • Resale
    • Year built: 1965

    Utilities & green energy

    • Sewer: Septic Tank
    • Water: Public

    Community & HOA

    Location
    • Region: Murrysville

    Financial & listing details

    • Tax assessed value: $20,600
    • Annual tax amount: $3,222
    • Date on market: 8/1/2026

    Price history

    DateEventPrice
    9/2/2026Sold$250,000
    Source: WPMLS #1767552 Report a problem
    8/8/2026Pending sale$250,000
    Source: WPMLS #1767552 Report a problem
    8/1/2026Listed for sale$250,000
    Source: WPMLS #1767552 Report a problem

    Public tax history

    YearProperty taxesTax assessment
    2025$3,222 +2.6%$20,600
    2024$3,139 +7.4%$20,600
    2023$2,923 +1.4%$20,600
    2022$2,882 +4.3%$20,600
    2021$2,763 +2.3%$20,600
    2020$2,701 $20,600
    2019$2,701 +3.4%$20,600
    2018$2,611 +2.2%$20,600
    2017$2,555 +2%$20,600
    2016$2,504 $20,600
    2015$2,504 +0.7%$20,600
    2014$2,487 $20,600
    2013$2,487 +0.8%$20,600
    2012$2,466 $20,600
    2011$2,466 +1.7%$20,600
    2010$2,425 +1.5%$20,600
    2009$2,390 +0.9%$20,600
    2008$2,369 +0.4%$20,600
    2007$2,359 +0.9%$20,600
    2006$2,339 +2.7%$20,600
    2005$2,277 +8.9%$20,600
    2004$2,091 +7.2%$20,600
    2003$1,951 +1.5%$20,600
    2002$1,922 +2.2%$20,600
    2000$1,881 $20,600
    Find assessor info on the county website

    Neighborhood: 15668

    Nearby schools

    GreatSchools rating
    Schools provided by the listing agent
    • District: Franklin Regional

    Source: WPMLS. This data may not be complete. We recommend contacting the local school district to confirm school assignments for this home.

    Sell for more on Zillow
    Get a Zillow Showcase℠ listing at no additional cost and you could sell for .
    $251,500
    2% more
    +$5,030
    With Zillow Showcase(estimated)

    $256,530

    Sell for more on Zillow
    Get a Zillow Showcase℠ listing at no additional cost and you could sell for .
    $251,500
    2% more
    +$5,030
    With Zillow Showcase(estimated)

    $256,530