This 3-year young beautiful townhome has it all! First time for sale with 4 plus stories, fantastic roof deck, all hardwood floors (real wood), granite luxury kitchen with all the bells and whistles, eat-in, granite counter, stainless appliances, 5 burner stove, deck off the kitchen for sitting and grilling, big dining area and living room, 3rd-floor primary suite with double sink, big bathroom, and 3rd bedroom each has own full bathroom and 4th-floor roof deck with water and electric sources and great views! The first floor has 1 bedroom with a full bathroom, the lower level basement is all finished and can be an office/workout room, etc. 8 years left on tax abatement! Includes intercom system. Quiet area and a must-see how well this is designed with state-of-the-art finishes!
Sold for $517,000
$517,000
4768 Pechin St, Philadelphia, PA 19128
3beds
2,100sqft
Townhouse
Built in 2020
698 Square Feet Lot
$513,800 Zestimate®
$246/sqft
$3,455 Estimated rent
Home value
$513,800
$488,000 - $539,000
$3,455/mo
Zestimate® history
Owner options
List your home for rent
$3,455/mo
Rent Zestimate®
Find your next renter with Zillow Rental Manager. Plus, with online applications, you can quickly screen prospective tenants – for free.
$3,455/mo
Rent Zestimate®
Refinance and save
$3,160/mo
Est. payment
Refinancing to a lower rate could help reduce your monthly payments and save thousands over the life of the loan.
$3,160/mo
Est. payment
Explore your selling options
Work with a Zillow partner agent
Leverage their expertise and Zillow's premium Showcase listings to get your home seen by more buyers.
Get startedList with your own agent
Get your home in front of millions of buyers by listing it on Zillow.
Learn how to do itSell it yourself
Take full control of how buyers see your home on Zillow by listing For Sale by Owner (FSBO).
List your homeWhat's special
Fantastic roof deckRoof deckPrimary suiteWorkout roomElectric sourcesGranite luxury kitchenHardwood floors
Zillow last checked:
Listing updated:
Listed by:
David cohen 215-260-5860,
Keller Williams Main Line,
Co-Listing Team: The Mike Mccann Team, Co-Listing Agent: Michael R. Mccann 215-709-4141,
KW Empower
Bought with:
Giselle Bartolo Watmuff, AB069495
Compass RE
Source: Bright MLS,MLS#: PAPH2298744
Facts & features
Interior
Bedrooms & bathrooms
- Bedrooms: 3
- Bathrooms: 4
- Full bathrooms: 3
- 1/2 bathrooms: 1
- Main level bathrooms: 4
- Main level bedrooms: 3
Basement
- Area: 0
Heating
- Forced Air, Natural Gas
Cooling
- Central Air, Natural Gas
Appliances
- Included: Gas Water Heater
- Laundry: Has Laundry
Features
- Basement: Finished
- Has fireplace: No
Interior area
- Total structure area: 2,100
- Total interior livable area: 2,100 sqft
- Finished area above ground: 2,100
- Finished area below ground: 0
Property
Parking
- Total spaces: 2
- Parking features: Covered, Attached
- Attached garage spaces: 2
Accessibility
- Accessibility features: None
Features
- Levels: Three
- Stories: 3
- Pool features: None
Lot
- Size: 698 Square Feet
- Dimensions: 19.00 x 36.00
Details
- Additional structures: Above Grade, Below Grade
- Parcel number: 212475614
- Zoning: RSA5
- Special conditions: Standard
Construction
Type & style
- Home type: Townhouse
- Architectural style: Straight Thru
- Property subtype: Townhouse
Materials
- Masonry
- Foundation: Brick/Mortar
Condition
- New construction: No
- Year built: 2020
Utilities & green energy
- Sewer: Public Sewer
- Water: Public
Community & HOA
Community
- Subdivision: Roxborough
HOA
- Has HOA: Yes
- HOA name: 343 HOME OWNERS
Location
- Region: Philadelphia
- Municipality: PHILADELPHIA
Financial & listing details
- Price per square foot: $246/sqft
- Tax assessed value: $92,800
- Annual tax amount: $1,299
- Date on market: 11/28/2023
- Listing agreement: Exclusive Right To Sell
- Inclusions: Washer And Dryer, Refrigerator.
- Ownership: Fee Simple
Price history
| Date | Event | Price |
|---|---|---|
| 4/4/2024 | Sold | $517,000-1.5%$246/sqft |
Source:  Bright MLS #PAPH2298744 Report a problem Bright MLS #PAPH2298744 Report a problem | ||
| 2/5/2024 | Contingent | $525,000$250/sqft |
Source: Bright MLS #PAPH2298744 Report a problem | ||
| 11/28/2023 | Listed for sale | $525,000$250/sqft |
Source: Bright MLS #PAPH2298744 Report a problem | ||
| 10/21/2020 | Listing removed | $2,650$1/sqft |
Source: Farley & Ferry Realty Inc #PAPH939152 Report a problem | ||
| 9/26/2020 | Listed for rent | $2,650$1/sqft |
Source: Farley & Ferry Realty Inc #PAPH939152 Report a problem | ||
Public tax history
Tax history is unavailable.
Neighborhood: Roxborough
Nearby homes
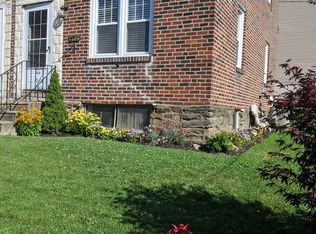
- $288,4002 bd1 ba900 sqft398 Fairway Ter, Philadelphia, PA 19128Off Market
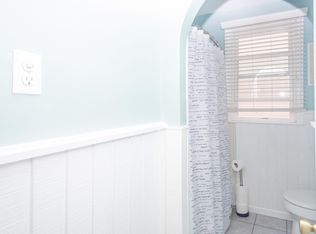
- $298,6002 bd1 ba906 sqft396 Fairway Ter, Philadelphia, PA 19128Off Market
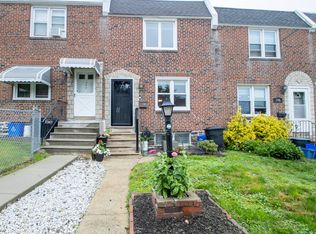
- $300,8002 bd1 ba1k sqft394 Fairway Ter, Philadelphia, PA 19128Off Market
- $254,2002 bd1 ba906 sqft392 Fairway Ter, Philadelphia, PA 19128Off Market
- $259,9002 bd1 ba906 sqft390 Fairway Ter, Philadelphia, PA 19128Off Market
- $284,3003 bd1 ba906 sqft388 Fairway Ter, Philadelphia, PA 19128Off Market
- $540,0003 bd4 ba1.7k sqft4766 Pechin St, Philadelphia, PA 19128Sold
- $310,0002 bd2 ba906 sqft386 Fairway Ter, Philadelphia, PA 19128Sold
Nearby schools
GreatSchools rating
- 7/10Dobson James SchoolGrades: K-8Distance: 0.5 mi
- 1/10Roxborough High SchoolGrades: 9-12Distance: 0.1 mi
Schools provided by the listing agent
- District: The School District Of Philadelphia
Source: Bright MLS. This data may not be complete. We recommend contacting the local school district to confirm school assignments for this home.
Get a cash offer in 3 minutes
Find out how much your home could sell for in as little as 3 minutes with a no-obligation cash offer.
Estimated market value
$513,800
Get a cash offer in 3 minutes
Find out how much your home could sell for in as little as 3 minutes with a no-obligation cash offer.
Estimated market value
$513,800
Nearby cities
Nearby neighborhoods
Nearby zip codes
Other Philadelphia Topics
