This 4 Bed, 3.5 Bath, all-brick ranch-style home is a perfect blend of classic charm and modern convenience, in a country feel. Nestled amidst beautiful, mature trees and thoughtfully landscaped, you'll immediately notice the freshly painted exterior a 2 year old roof, gutters, showcasing the home's immaculate condition. As you enter the home the open floor plan creates a warm and inviting living space with stylish fixtures, and a view to the screened in porch, you will find a luxurious bedroom suite with ample space, allowing for comfortable relaxation and privacy. A second suite on the second level offers flexibility for guests or family members. For those who love to cook and entertain, the custom-finished kitchen is a chef's dream. The kitchen is equipped with Gas cook top, built in oven, microwave oven, refrigerator, dishwasher, ample cabinet space, and a generously sized island, perfect for meal preparation and casual dining. With its blend of classic charm, modern updates, and impressive features like the in-ground swim spa, outdoor entertainment area, Sun room, screen porch, second floor living area, formal dining room, 3 cars garage, and extended driveway, custom kitchen, and much more, this all-brick ranch-style home is a true gem. It's a place where you can enjoy the best of both indoor and outdoor living, making it the perfect sanctuary for anyone who appreciates the finer things in life.
Sold
$520,000
4768 S Grassy Ct, New Palestine, IN 46163
3beds
3,614sqft
Residential, Single Family Residence
Built in 1998
0.77 Acres Lot
$546,500 Zestimate®
$144/sqft
$2,470 Estimated rent
Home value
$546,500
$519,000 - $574,000
$2,470/mo
Zestimate® history
Owner options
List your home for rent
$2,470/mo
Rent Zestimate®
Find your next renter with Zillow Rental Manager. Plus, with online applications, you can quickly screen prospective tenants – for free.
$2,470/mo
Rent Zestimate®
Refinance and save
$2,581/mo
Est. payment
Refinancing to a lower rate could help reduce your monthly payments and save thousands over the life of the loan.
$2,581/mo
Est. payment
Explore your selling options
Work with a Zillow partner agent
Leverage their expertise and Zillow's premium Showcase listings to get your home seen by more buyers.
Get startedList with your own agent
Get your home in front of millions of buyers by listing it on Zillow.
Learn how to do itSell it yourself
Take full control of how buyers see your home on Zillow by listing For Sale by Owner (FSBO).
List your homeWhat's special
Living spaceModern updatesMature treesScreen porchClassic charmFreshly painted exteriorLuxurious bedroom suite
Zillow last checked:
Listing updated:
Listed by:
Lorena Myers 317-550-8915,
Keller Williams Indy Metro S
Bought with:
Katy Zirkelbach
Keller Williams Indy Metro S
Source: MIBOR as distributed by MLS GRID,MLS#: 21951144
Facts & features
Interior
Bedrooms & bathrooms
- Bedrooms: 3
- Bathrooms: 3
- Full bathrooms: 2
- 1/2 bathrooms: 1
- Main level bathrooms: 3
- Main level bedrooms: 3
Primary bedroom
- Features: Luxury Vinyl Plank
- Level: Main
- Area: 210 Square Feet
- Dimensions: 15x14
Bedroom 2
- Features: Laminate Hardwood
- Level: Main
- Area: 168 Square Feet
- Dimensions: 12x14
Bedroom 3
- Features: Laminate Hardwood
- Level: Main
- Area: 144 Square Feet
- Dimensions: 12x12
Other
- Features: Tile-Ceramic
- Level: Main
- Area: 30 Square Feet
- Dimensions: 5x6
Dining room
- Features: Hardwood
- Level: Main
- Area: 168 Square Feet
- Dimensions: 12x14
Family room
- Features: Carpet
- Level: Main
- Area: 408 Square Feet
- Dimensions: 17x24
Kitchen
- Features: Tile-Ceramic
- Level: Main
- Area: 308 Square Feet
- Dimensions: 14x22
Play room
- Features: Carpet
- Level: Main
- Area: 540 Square Feet
- Dimensions: 27x20
Sun room
- Features: Tile-Ceramic
- Level: Main
- Area: 253 Square Feet
- Dimensions: 23x11
Heating
- Forced Air
Cooling
- Has cooling: Yes
Appliances
- Included: Gas Cooktop, Dishwasher, Down Draft, Laundry Connection in Unit, Microwave, Oven, Refrigerator, Water Heater, Water Purifier
- Laundry: Main Level, Laundry Connection in Unit
Features
- Attic Access, Cathedral Ceiling(s), High Ceilings, Hardwood Floors, High Speed Internet, Eat-in Kitchen, Smart Thermostat, Walk-In Closet(s)
- Flooring: Hardwood
- Windows: Skylight(s)
- Has basement: No
- Attic: Access Only
Interior area
- Total structure area: 3,614
- Total interior livable area: 3,614 sqft
Property
Parking
- Total spaces: 3
- Parking features: Attached
- Attached garage spaces: 3
Features
- Levels: One
- Stories: 1
- Patio & porch: Screened
- Has spa: Yes
- Spa features: In Ground
Lot
- Size: 0.77 Acres
- Features: Rural - Subdivision, Street Lights, Mature Trees
Details
- Additional structures: Barn Mini
- Parcel number: 301030302068000012
- Horse amenities: None
Construction
Type & style
- Home type: SingleFamily
- Architectural style: Ranch
- Property subtype: Residential, Single Family Residence
Materials
- Brick
- Foundation: Block
Condition
- New construction: No
- Year built: 1998
Utilities & green energy
- Electric: 220 Volts
- Water: Private Well
Community & HOA
Community
- Features: None
- Subdivision: Stinemyer Crossing
HOA
- Has HOA: Yes
- HOA fee: $75 annually
Location
- Region: New Palestine
Financial & listing details
- Price per square foot: $144/sqft
- Tax assessed value: $447,300
- Annual tax amount: $2,806
- Date on market: 11/1/2023
- Cumulative days on market: 73 days
Price history
| Date | Event | Price |
|---|---|---|
| 2/20/2024 | Sold | $520,000$144/sqft |
Source:  MIBOR as distributed by MLS GRID #21951144 Report a problem MIBOR as distributed by MLS GRID #21951144 Report a problem | ||
| 1/21/2024 | Pending sale | $520,000$144/sqft |
Source: MIBOR as distributed by MLS GRID #21951144 Report a problem | ||
| 12/30/2023 | Price change | $520,000-5.5%$144/sqft |
Source: MIBOR as distributed by MLS GRID #21951144 Report a problem | ||
| 11/14/2023 | Price change | $550,000-4.3%$152/sqft |
Source: MIBOR as distributed by MLS GRID #21951144 Report a problem | ||
| 11/1/2023 | Listed for sale | $575,000+35.3%$159/sqft |
Source: MIBOR as distributed by MLS GRID #21951144 Report a problem | ||
| 7/23/2021 | Listing removed | -- |
Source: Owner Report a problem | ||
| 5/19/2021 | Pending sale | $425,000$118/sqft |
Source: Owner Report a problem | ||
| 5/17/2021 | Price change | $425,000-5.3%$118/sqft |
Source: Owner Report a problem | ||
| 5/11/2021 | Listed for sale | $449,000$124/sqft |
Source: Owner Report a problem | ||
Public tax history
| Year | Property taxes | Tax assessment |
|---|---|---|
| 2025 | $3,738 +5.4% | $447,300 +3.9% |
| 2024 | $3,546 +28.7% | $430,600 +4.6% |
| 2023 | $2,756 +7.1% | $411,500 +30% |
| 2022 | $2,574 +12.3% | $316,600 +19.8% |
| 2021 | $2,293 +5.4% | $264,300 +4.4% |
| 2020 | $2,175 +3.2% | $253,200 +7.8% |
| 2019 | $2,107 -0.2% | $234,800 -1.4% |
| 2018 | $2,111 -4.3% | $238,100 +2.5% |
| 2017 | $2,206 | $232,200 +2.6% |
| 2016 | $2,206 -4.4% | $226,300 -1.1% |
| 2014 | $2,307 +3.3% | $228,800 +3.3% |
| 2013 | $2,235 +2% | $221,400 +2.1% |
| 2012 | $2,190 -5.1% | $216,800 -5% |
| 2011 | $2,309 +0.1% | $228,100 |
| 2010 | $2,306 +0.1% | $228,100 |
| 2009 | $2,304 -9.3% | $228,100 -2.5% |
| 2007 | $2,541 -17% | $234,000 +4.4% |
| 2006 | $3,059 | $224,200 -0.5% |
| 2005 | -- | $225,300 |
Find assessor info on the county website
Neighborhood: 46163
Nearby homes
- $378,3003 bd2 ba1.7k sqft4732 S Grassy Ct, New Palestine, IN 46163Off Market
- $505,6003 bd2 ba3.2k sqft4776 S Grassy Ct, New Palestine, IN 46163Off Market
- $517,2003 bd2 ba2.9k sqft5682 W Baywood Dr, New Palestine, IN 46163Off Market
- $554,2003 bd4 ba3.9k sqft4804 S Grassy Ct, New Palestine, IN 46163Off Market
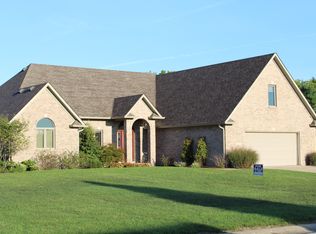
- $446,2003 bd2 ba2k sqft4727 S Blackberry Ct, New Palestine, IN 46163Off Market
- $464,5003 bd2 ba1.8k sqft4714 S Grassy Ct, New Palestine, IN 46163Off Market
- $452,9003 bd3 ba2.5k sqft4745 S Blackberry Ct, New Palestine, IN 46163Off Market
- $532,2003 bd2 ba2.8k sqft5687 W Hackberry Trl, New Palestine, IN 46163Off Market
Nearby schools
GreatSchools rating
- 8/10New Palestine Elementary SchoolGrades: PK-4Distance: 0.8 mi
- 8/10New Palestine Jr High SchoolGrades: 7-8Distance: 2.5 mi
- 10/10New Palestine High SchoolGrades: 9-12Distance: 0.9 mi
Schools provided by the listing agent
- Elementary: Brandywine Elementary School
- Middle: New Palestine Jr High School
- High: New Palestine High School
Source: MIBOR as distributed by MLS GRID. This data may not be complete. We recommend contacting the local school district to confirm school assignments for this home.
Get a cash offer in 3 minutes
Find out how much your home could sell for in as little as 3 minutes with a no-obligation cash offer.
Estimated market value
$546,500
Get a cash offer in 3 minutes
Find out how much your home could sell for in as little as 3 minutes with a no-obligation cash offer.
Estimated market value
$546,500
- Indiana
- Hancock County
- New Palestine
- 46163
- 4768 S Grassy Ct
Nearby cities
Nearby zip codes
Other New Palestine Topics
