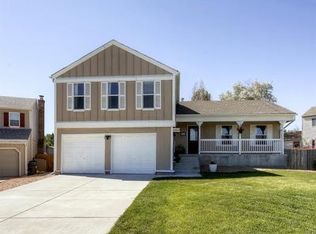
Please visit www.4768sunionct.com for a video walk-through tour, 3D tour, floorplans, and more.Welcome to your completely remodeled oasis in Friendly Hills! This stunning home boasts a spacious layout with 4 bedrooms on the upper level and a bonus 5th non-conforming bedroom in the basement, perfect for guests or an office.
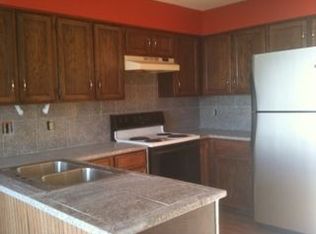
Step inside to discover an inviting open floor plan complemented by stainless steel appliances, elegant granite countertops, and gleaming hardwood floors. The entire home has been meticulously updated, including new lighting fixtures and a stylishly renovated kitchen.
Outside, enjoy the landscaped yard, ideal for outdoor gatherings. A new roof ensures peace of mind, while the convenient location offers easy access to highways, making your mountain and city adventures effortless.
Just a short drive away, find grocery stores, retail shops, and restaurants, and relish in the proximity to parks and trails leading to the foothills. Enjoy community amenities like Weaver Hollow Pool and the charm of downtown Morrison, as well as the iconic Red Rocks Amphitheatre for unforgettable entertainment experiences.
Don't miss out on this opportunity to own a beautifully updated home in a prime location that perfectly balances comfort, style, and convenience. Schedule your showing today and make this your new haven in Friendly Hills!
Sold for $635,000
Zillow last checked:
Listing updated:
Bought with:
Mark Kruse, 40043860
RE/MAX Alliance
Time to Close Team
RE/MAX Alliance
Source: REcolorado as distributed by MLS GRID,MLS#: 4957271
Price history
| Date | Event | Price |
|---|---|---|
| 7/15/2024 | Sold | $635,000$256/sqft |
Source:  REcolorado as distributed by MLS GRID #4957271 Report a problem REcolorado as distributed by MLS GRID #4957271 Report a problem | ||
| 6/25/2024 | Pending sale | $635,000$256/sqft |
Source: REcolorado as distributed by MLS GRID #4957271 Report a problem | ||
| 6/20/2024 | Listed for sale | $635,000+24.8%$256/sqft |
Source: REcolorado as distributed by MLS GRID #4957271 Report a problem | ||
| 8/18/2020 | Sold | $509,000+2%$206/sqft |
Source: Public Record Report a problem | ||
| 7/19/2020 | Pending sale | $499,000$202/sqft |
Source: A-squared Real Estate #3059561 Report a problem | ||
| 7/16/2020 | Listed for sale | $499,000+12.1%$202/sqft |
Source: A-squared Real Estate #3059561 Report a problem | ||
| 5/30/2018 | Sold | $445,000+3.5%$180/sqft |
Source: Public Record Report a problem | ||
| 4/27/2018 | Pending sale | $429,900$174/sqft |
Source: Wright Realty Group LLC #8800472 Report a problem | ||
| 4/22/2018 | Listed for sale | $429,900$174/sqft |
Source: Wright Realty Group LLC #8800472 Report a problem | ||
| 4/15/2018 | Pending sale | $429,900$174/sqft |
Source: Wright Realty Group LLC #8800472 Report a problem | ||
| 4/14/2018 | Listed for sale | $429,900+53%$174/sqft |
Source: Wright Realty Group LLC #8800472 Report a problem | ||
| 2/12/2018 | Sold | $281,000-13.5%$113/sqft |
Source: Public Record Report a problem | ||
| 2/7/2018 | Pending sale | $324,900$131/sqft |
Source: MB TOOHEY AND CO #6184437 Report a problem | ||
| 2/2/2018 | Listed for sale | $324,900$131/sqft |
Source: MB TOOHEY AND CO #6184437 Report a problem | ||
| 1/2/2018 | Pending sale | $324,900$131/sqft |
Source: MB TOOHEY AND CO #6184437 Report a problem | ||
| 12/22/2017 | Price change | $324,900-12%$131/sqft |
Source: MB TOOHEY AND CO #6184437 Report a problem | ||
| 12/20/2017 | Listed for sale | $369,000$149/sqft |
Source: MB TOOHEY AND CO #6184437 Report a problem | ||
Get a cash offer in 3 minutes
Find out how much your home could sell for in as little as 3 minutes with a no-obligation cash offer.
Estimated market value
$669,400
