Riverfront Luxury on the St. Johns River. This stunning 5-bedroom, 4.5-bath home on the St. Johns River offers unparalleled privacy and breathtaking sunset views over the water. Set on a high bluff 20+ feet above river level, the 1.71-acre lot provides the perfect setting for luxurious, serene living. Guests will be greeted by an electric privacy gate with a convenient pin pad for secure access, ensuring both exclusivity and peace of mind. Completed in 2020, the home spans 4,990 square feet, featuring an open-concept design with a gourmet kitchen equipped with Bosch gas cooktop, double ovens, and dishwasher, a beverage chiller, ice maker, and an elegant bar area ideal for entertaining. The expansive great room, with its coffered ceilings and stunning fireplace with custom-built-ins, offers a perfect gathering space. The room overlooks the pool and offers picturesque views of the river, creating an inviting atmosphere for relaxation or entertaining. A large dining and sitting area further enhances the home's spacious feel, providing ample space for hosting guests or enjoying intimate family moments. The main level also includes a large office, an additional bedroom with an en-suite bath, and a spacious laundry room.
The screened pool area is truly a highlight, featuring a covered outdoor kitchen with a grill, flat grill, wine cooler, beverage cooler, ice maker, double sink with disposal, and a large sitting area perfect for relaxation or entertaining. A TV mount adds a touch of convenience, ensuring you can enjoy your favorite shows or sporting events while soaking up the beautiful surroundings. The pool area offers a seamless connection to the breathtaking river views, enhancing the outdoor experience.
The expansive owner's suite on the first floor offers sweeping river views, creating a tranquil retreat. Upstairs, a second owner's suite with a luxurious bath, two additional bedrooms with a Jack-and-Jill bath, and a second fully-equipped laundry room ensure comfort for family and guests. The ample living area upstairs includes a bonus area and an elevated sitting space, leading to a balcony that overlooks the pool and river, offering a serene spot to take in the stunning views.
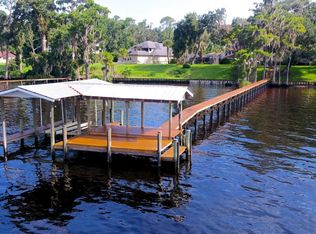
The private boat dock features a lift, jet ski launch, and visitor docking - perfect for water enthusiasts.
With refined finishes, spacious rooms, and exceptional amenities, this home provides the ultimate in riverfront living, offering a perfect blend of privacy, style, and tranquility. Don't miss out on this extraordinary property!
Closed
$2,650,000
4768 STATE ROAD 13 N, St. Johns, FL 32259
5beds
4,990sqft
Single Family Residence
Built in 2020
1.71 Acres Lot
$2,590,100 Zestimate®
$531/sqft
$6,507 Estimated rent
Home value
$2,590,100
$2.41M - $2.80M
$6,507/mo
Zestimate® history
Owner options
List your home for rent
$6,507/mo
Rent Zestimate®
Find your next renter with Zillow Rental Manager. Plus, with online applications, you can quickly screen prospective tenants – for free.
$6,507/mo
Rent Zestimate®
Refinance and save
$17,366/mo
Est. payment
Refinancing to a lower rate could help reduce your monthly payments and save thousands over the life of the loan.
$17,366/mo
Est. payment
Explore your selling options
Work with a Zillow partner agent
Leverage their expertise and Zillow's premium Showcase listings to get your home seen by more buyers.
Get startedList with your own agent
Get your home in front of millions of buyers by listing it on Zillow.
Learn how to do itSell it yourself
Take full control of how buyers see your home on Zillow by listing For Sale by Owner (FSBO).
List your homeWhat's special
Screened pool areaPrivate boat dockStunning fireplaceRefined finishesCovered outdoor kitchenLuxurious bathBreathtaking sunset views
Zillow last checked:
Listing updated:
Listed by:
KATHERINE ETHERIDGE 904-421-7938,
WATSON REALTY CORP 904-268-1200
Bought with:
WESLEY MOCK, 3287387
COMPASS FLORIDA LLC
JENNIFER SEXTON, 0695423
Source: realMLS,MLS#: 2071601
Facts & features
Interior
Bedrooms & bathrooms
- Bedrooms: 5
- Bathrooms: 5
- Full bathrooms: 4
- 1/2 bathrooms: 1
Heating
- Central, Heat Pump
Cooling
- Central Air
Appliances
- Included: Dishwasher, Disposal, Double Oven, Dryer, Electric Oven, Gas Cooktop, Gas Water Heater, Refrigerator, Washer, Wine Cooler
- Laundry: Lower Level, Upper Level
Features
- Breakfast Bar, Breakfast Nook, Ceiling Fan(s), Eat-in Kitchen, Entrance Foyer, Jack and Jill Bath, Open Floorplan, Pantry, Primary Bathroom -Tub with Separate Shower, Master Downstairs, Split Bedrooms, Vaulted Ceiling(s), Walk-In Closet(s)
- Number of fireplaces: 1
- Fireplace features: Gas
Interior area
- Total structure area: 4,990
- Total interior livable area: 4,990 sqft
Property
Parking
- Total spaces: 3
- Parking features: Circular Driveway, Garage, Garage Door Opener, Gated
- Garage spaces: 3
- Has uncovered spaces: Yes
Features
- Levels: Two
- Stories: 2
- Patio & porch: Front Porch, Rear Porch, Screened
- Exterior features: Balcony, Boat Lift, Dock, Fire Pit, Outdoor Kitchen, Outdoor Shower
- Pool features: In Ground, Pool Sweep, Salt Water, Screen Enclosure
- Fencing: Back Yard
- Has view: Yes
- View description: River
- Has water view: Yes
- Water view: River
- Waterfront features: River Front
Lot
- Size: 1.71 Acres
- Dimensions: 100' x 750'
- Features: Sprinklers In Front, Sprinklers In Rear
Details
- Additional structures: Outdoor Kitchen
- Parcel number: 0157510000
- Zoning description: Single Family
Construction
Type & style
- Home type: SingleFamily
- Architectural style: Traditional
- Property subtype: Single Family Residence
Materials
- Composition Siding, Frame
- Roof: Shingle
Condition
- New construction: No
- Year built: 2020
Utilities & green energy
- Sewer: Private Sewer, Septic Tank
- Water: Private
- Utilities for property: Cable Available, Cable Connected, Electricity Connected, Sewer Connected, Propane
Community & HOA
Community
- Security: Security Gate, Smoke Detector(s)
- Subdivision: Fatio Grant
HOA
- Has HOA: No
Location
- Region: Saint Johns
Financial & listing details
- Price per square foot: $531/sqft
- Tax assessed value: $1,888,245
- Annual tax amount: $12,534
- Date on market: 2/21/2025
- Listing terms: Cash,Conventional,FHA,VA Loan
- Road surface type: Asphalt
Price history
| Date | Event | Price |
|---|---|---|
| 4/23/2025 | Sold | $2,650,000-7%$531/sqft |
Source:  realMLS #2071601 Report a problem realMLS #2071601 Report a problem | ||
| 4/10/2025 | Pending sale | $2,850,000$571/sqft |
Source: realMLS #2071601 Report a problem | ||
| 2/21/2025 | Listed for sale | $2,850,000+570.6%$571/sqft |
Source: realMLS #2071601 Report a problem | ||
| 2/13/2017 | Sold | $425,000-34.6%$85/sqft |
Source: Agent Provided Report a problem | ||
| 1/31/2017 | Pending sale | $650,000$130/sqft |
Source: CENTURY 21 Atkins Realty #864083 Report a problem | ||
| 1/25/2017 | Listed for sale | $650,000$130/sqft |
Source: CENTURY 21 ATKINS REALTY #864083 Report a problem | ||
Public tax history
| Year | Property taxes | Tax assessment |
|---|---|---|
| 2025 | $13,930 +11.1% | $1,048,203 +2.9% |
| 2024 | $12,534 +1.8% | $1,018,662 +3% |
| 2023 | $12,308 +2.4% | $988,992 +3% |
| 2022 | $12,021 +0.3% | $960,186 +3% |
| 2021 | $11,984 -23.4% | $932,219 -22.1% |
| 2020 | $15,643 +63.4% | $1,196,435 +78.8% |
| 2019 | $9,571 | $669,321 |
Find assessor info on the county website
Neighborhood: 32259
Nearby homes
- $669,321-- bd-- ba-- sqft4768 State Road 13, Saint Johns, FL 32259Off Market
- $946,2003 bd2 ba2.4k sqft4746 State Road 13 N, Saint Johns, FL 32259Off Market
- $493,0003 bd2 ba1.7k sqft4726 State Road 13, Jacksonville, FL 32259Off Market
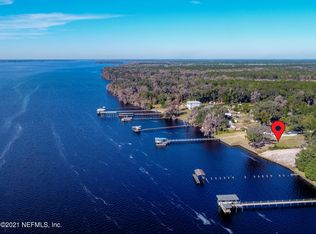
- $325,4691.662 Acres4770 State Road 13, Saint Johns, FL 32259Off Market
- $2,235,5004 bd4 ba5.4k sqft4776 State Road 13 N, Saint Johns, FL 32259Off Market
- $--1.7 Acres4770 State Road 13 Rd, Saint Johns, FL 32259Off Market
- $974,4003 bd2 ba2.1k sqft4726 State Road 13 N, Saint Johns, FL 32259Off Market
- $---- bd-- ba-- sqft4726 State Road 13, Saint Johns, FL 32259Off Market
Nearby schools
GreatSchools rating
- 10/10Trout Creek AcademyGrades: K-8Distance: 2.4 mi
- 7/10Bartram Trail High SchoolGrades: 8-12Distance: 2.6 mi
Schools provided by the listing agent
- Elementary: Trout Creek Academy
- Middle: Trout Creek Academy
- High: Bartram Trail
Source: realMLS. This data may not be complete. We recommend contacting the local school district to confirm school assignments for this home.
Get a cash offer in 3 minutes
Find out how much your home could sell for in as little as 3 minutes with a no-obligation cash offer.
Estimated market value
$2,590,100
Get a cash offer in 3 minutes
Find out how much your home could sell for in as little as 3 minutes with a no-obligation cash offer.
Estimated market value
$2,590,100
- Florida
- Saint Johns County
- Saint Johns
- 32259
- 4768 STATE ROAD 13 N
Nearby cities
Nearby neighborhoods
Nearby zip codes
Other Saint Johns Topics
