Skip main navigation
Sold for $380,000
  • $380,000

    4768 State Route 151, Aliquippa, PA 15001

    3beds
    1,824sqft
    Single Family Residence
    Built in 1998
    2.05 Acres Lot
    $415,000 Zestimate®
    $208/sqft
    $1,972 Estimated rent

    Home value

    $415,000

    $394,000 - $436,000

    $1,972/mo

    Zestimate® history
    Loading
    Loading...

    Owner options

    List your home for rent

    $1,972/mo

    Rent Zestimate®

    Find your next renter with Zillow Rental Manager. Plus, with online applications, you can quickly screen prospective tenants – for free.

    Learn more

    $1,972/mo

    Rent Zestimate®

    Refinance and save

    $2,460/mo

    Est. payment

    Refinancing to a lower rate could help reduce your monthly payments and save thousands over the life of the loan.

    See today's rates

    $2,460/mo

    Est. payment

    Explore your selling options

    Work with a Zillow partner agent

    Leverage their expertise and Zillow's premium Showcase listings to get your home seen by more buyers.

    Get started

    List with your own agent

    Get your home in front of millions of buyers by listing it on Zillow.

    Learn how to do it

    Sell it yourself

    Take full control of how buyers see your home on Zillow by listing For Sale by Owner (FSBO).

    List your home

    What's special

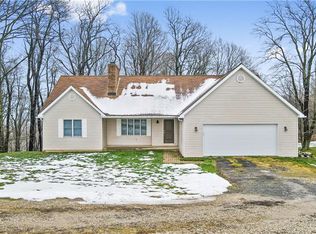
    This adorable home offers 1 level country living on a wooded 2 acre lot, where you and your animals have room to roam! The open-concept great room w/beautiful vaulted ceilings & a cozy floor to ceiling fireplace creates a grand first impression. The eat in kitchen boasts updated cabinetry with quartz countertops, tile backsplash, farmhouse sink & SS appliances. There is a wealth of cabinet/counter space & the island provides extra seating & storage. Natural light & wooded views flood the cheery kitchen, which leads to the deck for back yard access to nature. The master suite is private & spacious w/WIC, soaking tub, shower & double vanity. Bedrooms 2 & 3 are twins, connected with an updated Hollywood style Jack & Jill bathroom; each bedroom has a private vanity area. There is roughly 1,800 additional sq ft of unfinished space in the W/O basement! This home has an outdoor wood burner as an alternative heat source. 30'x40' barn w/fenced in area awaits your animal friends.

    Zillow last checked:

    Listing updated:

    Listed by:

    Sara Passaro 412-746-7764,

    COMPASS PENNSYLVANIA, LLC

    Bought with:

    Michelle Williams

    KELLER WILLIAMS REALTY

    Source: WPMLS,MLS#: 1655475MLS LogoOriginating MLS: West Penn Multi-List

    Facts & features

    Interior

    Bedrooms & bathrooms
    • Bedrooms: 3
    • Bathrooms: 3
    • Full bathrooms: 2
    • 1/2 bathrooms: 1
    Primary bedroom
    • Level: Main
    • Dimensions: 15x14
    Bedroom 2
    • Level: Main
    • Dimensions: 14x12
    Bedroom 3
    • Level: Main
    • Dimensions: 14x12
    Dining room
    • Level: Main
    • Dimensions: 12x9
    Family room
    • Level: Main
    • Dimensions: 18x16
    Kitchen
    • Level: Main
    • Dimensions: 20x11
    Laundry
    • Level: Main
    • Dimensions: 9x8
    Heating
    • Forced Air, Propane
    Cooling
    • Central Air
    Appliances
    • Included: Some Electric Appliances, Cooktop, Dryer, Dishwasher, Microwave, Refrigerator, Stove, Washer
    Features
    • Kitchen Island, Window Treatments
    • Flooring: Laminate
    • Windows: Screens, Window Treatments
    • Basement: Full,Walk-Out Access
    • Number of fireplaces: 1
    • Fireplace features: Gas
    Interior area
    • Total structure area: 1,824
    • Total interior livable area: 1,824 sqft

    Property

    Parking
    • Total spaces: 4
    • Parking features: Attached, Garage, Off Street, Garage Door Opener
    • Has attached garage: Yes
    Features
    • Levels: One
    • Stories: 1
    • Pool features: None
    Lot
    • Size: 2.05 Acres
    • Dimensions: 70 x 341 x 453 x 502

    Construction

    Type & style
    • Home type: SingleFamily
    • Architectural style: Colonial,Ranch
    • Property subtype: Single Family Residence
    Materials
    • Brick, Frame
    • Roof: Asphalt
    Condition
    • Resale
    • Year built: 1998
    Details
    • Warranty included: Yes

    Utilities & green energy

    • Sewer: Septic Tank
    • Water: Well

    Community & neighborhood

    Location
    • Region: Aliquippa
    • Subdivision: Andrew & Dorothy Yanchik Plan

    Price history

    DateEventPrice
    9/13/2024Sold$380,000$208/sqft
    Source: WPMLS #1655475 Report a problem
    8/3/2024Contingent$380,000$208/sqft
    Source: WPMLS #1655475 Report a problem
    7/23/2024Price change$380,000-2.6%$208/sqft
    Source: WPMLS #1655475 Report a problem
    7/8/2024Price change$390,000-1.3%$214/sqft
    Source: WPMLS #1655475 Report a problem
    6/14/2024Price change$395,000-1.3%$217/sqft
    Source: WPMLS #1655475 Report a problem
    5/29/2024Listed for sale$400,000+22.3%$219/sqft
    Source: WPMLS #1655475 Report a problem
    2/26/2021Sold$327,000+30.8%$179/sqft
    Source: WPMLS #1482003 Report a problem
    12/30/2016Sold$250,000$137/sqft
    Source: WPMLS #1244775 Report a problem

    Public tax history

    Tax history is unavailable.

    Neighborhood: 15001

    Nearby schools

    GreatSchools rating
    Schools provided by the listing agent
    • District: Southside Area

    Source: WPMLS. This data may not be complete. We recommend contacting the local school district to confirm school assignments for this home.

    Get pre-qualified for a loan
    At Zillow Home Loans, we can pre-qualify you in as little as 5 minutes with no impact to your credit score.

    An equal housing lender. NMLS #10287.