Looking for a home where Family and friends enjoy gathering. Only 15 Minutes from Hartsfield Atlanta Airport. The Foyer entrance opens to large Great Room with high Vaulted Ceilings. Crown Molding adorns the Grt. Rm. and Dining Room. (seats 12). From the Dining Room, enter into the Kitchen with Granite Counter tops, Built-in oven, surface unit, microwave and SS Refrigerator. Kitchen is well lit with adjustable Track lights and a skylight. From the kitchen enter into Bright and Open Breakfast Room with Vaulted Ceiling & windows on 3 sides. The Foyer also provides access to the Hallway that leads to 3 secondary Bedrooms, Guest Bath w/tub shower combo and the 4th Bedroom is the Primary Suite. The Primary BR has 1 closet in the BR and a walk-in closet in the open Vanity area. The Bath consist of a tub/shower combo and sink and heater/vent fan. All 4 bedrooms and the Hall floor are carpeted. Exit the breakfast room to the Sunroom which has high ceilings & surrounded by windows. There is a Laundry Sink next to the Laundry Room with Washer & Dryer. The Half Bath off the Sunroom is convenient to the Pool. The Beautifully Maintained Gunite Pool is surrounded by flowering plants, bird feeders and everything you need for pool enjoyment and more. Pool deck furnishings all remain along with pool equipment, basket ball goal and floats for the kids. The Basement is partially finished with a large gathering room, Masonry Fireplace, Bar area and another Half Bath. The unfinished portion consist of a 2 Car, Drive Under garage with Auto door openers and lots of room for storage. The home is sold "AS-IS". All the systems are well maintained. See the Sellers Disclosure for Details. **AGENTS - ALARM **- "MUST SPEAK TO CO-AGENT BEFORE SHOWING".** NEED 1 HOUR NOTICE BEFORE SHOWING". SEE PRIVATE REMARKS FOR DETAILS.
Closed
$300,000
4768 Stillwood Cv, Forest Park, GA 30297
4beds
3,177sqft
Single Family Residence, Residential
Built in 1967
0.25 Acres Lot
$287,800 Zestimate®
$94/sqft
$3,156 Estimated rent
Home value
$287,800
$242,000 - $342,000
$3,156/mo
Zestimate® history
Owner options
List your home for rent
$3,156/mo
Rent Zestimate®
Find your next renter with Zillow Rental Manager. Plus, with online applications, you can quickly screen prospective tenants – for free.
$3,156/mo
Rent Zestimate®
Refinance and save
$1,897/mo
Est. payment
Refinancing to a lower rate could help reduce your monthly payments and save thousands over the life of the loan.
$1,897/mo
Est. payment
Explore your selling options
Work with a Zillow partner agent
Leverage their expertise and Zillow's premium Showcase listings to get your home seen by more buyers.
Get startedList with your own agent
Get your home in front of millions of buyers by listing it on Zillow.
Learn how to do itSell it yourself
Take full control of how buyers see your home on Zillow by listing For Sale by Owner (FSBO).
List your homeWhat's special
Masonry fireplaceBeautifully maintained gunite poolCrown moldingFlowering plantsWalk-in closetGranite counter topsBird feeders
Zillow last checked:
Listing updated:
Listed by:
Penny Henderson,
Coldwell Banker Bullard Realty 770-914-9250,
Faye Harvey,
Coldwell Banker Bullard Realty
Bought with:
NINA EDMONDS, 379256
Coldwell Banker Realty
Source: FMLS GA,MLS#: 7676795
Facts & features
Interior
Bedrooms & bathrooms
- Bedrooms: 4
- Bathrooms: 4
- Full bathrooms: 2
- 1/2 bathrooms: 2
- Main level bathrooms: 2
- Main level bedrooms: 4
Rooms
- Room types: Basement, Bathroom, Game Room, Sun Room, Other
Game room
- Description: Game Room with Fireplace, Bar Area - Dim not Inc.
- Level: Lower
- Dimensions: Approx. 32' x 13'
Heating
- Central, Forced Air, Hot Water, Natural Gas
Cooling
- Ceiling Fan(s), Central Air, Electric
Appliances
- Included: Dishwasher, Disposal, Dryer, Electric Cooktop, Electric Oven, Gas Water Heater, Microwave, Refrigerator, Washer
- Laundry: Laundry Room, Main Level, Sink
Features
- Crown Molding, Entrance Foyer, High Ceilings 10 ft Main, His and Hers Closets, Track Lighting, Vaulted Ceiling(s), Walk-In Closet(s), Other
- Flooring: Carpet, Ceramic Tile, Laminate, Tile
- Windows: Double Pane Windows, Skylight(s), Window Treatments
- Basement: Daylight,Driveway Access,Exterior Entry,Finished Bath,Interior Entry,Unfinished
- Attic: Pull Down Stairs
- Number of fireplaces: 2
- Fireplace features: Basement, Brick, Great Room, Masonry
- Common walls with other units/homes: No Common Walls
Interior area
- Total structure area: 3,177
- Total interior livable area: 3,177 sqft
- Finished area above ground: 3,177
Property
Parking
- Total spaces: 2
- Parking features: Drive Under Main Level, Driveway, Garage, Garage Door Opener, Garage Faces Side, Level Driveway
- Attached garage spaces: 2
- Has uncovered spaces: Yes
Accessibility
- Accessibility features: None
Features
- Levels: Two
- Stories: 2
- Patio & porch: Deck, Patio
- Exterior features: Private Yard, Rain Gutters, No Dock
- Has private pool: Yes
- Pool features: Fenced, Gunite, In Ground, Pool Cover, Private
- Spa features: None
- Fencing: Back Yard,Fenced,Privacy,Wood
- Has view: Yes
- View description: Neighborhood, Pool, Other
- Waterfront features: None
- Body of water: None
Lot
- Size: 0.25 Acres
- Dimensions: 149 x 102 x 149 x 102
- Features: Back Yard, Front Yard, Sloped
Details
- Additional structures: None
- Parcel number: 13046C A014
- Other equipment: None
- Horse amenities: None
Construction
Type & style
- Home type: SingleFamily
- Architectural style: French Provincial
- Property subtype: Single Family Residence, Residential
Materials
- Brick, Brick 4 Sides
- Foundation: Block, See Remarks, Slab
- Roof: Composition
Condition
- Resale
- New construction: No
- Year built: 1967
Details
- Builder name: 10/23 Construction LLC
Utilities & green energy
- Electric: 220 Volts
- Sewer: Public Sewer
- Water: Public
- Utilities for property: Cable Available, Electricity Available, Natural Gas Available, Sewer Available, Water Available
Green energy
- Energy efficient items: None
- Energy generation: None
Community & HOA
Community
- Features: None
- Security: Carbon Monoxide Detector(s), Security System Owned, Smoke Detector(s)
HOA
- Has HOA: No
Location
- Region: Forest Park
Financial & listing details
- Price per square foot: $94/sqft
- Tax assessed value: $222,200
- Annual tax amount: $1,148
- Date on market: 11/10/2025
- Cumulative days on market: 5 days
- Listing terms: Cash,Conventional
- Ownership: Fee Simple
- Electric utility on property: Yes
- Road surface type: Asphalt, Paved
Price history
| Date | Event | Price |
|---|---|---|
| 12/15/2025 | Sold | $300,000+0%$94/sqft |
Source:  FMLS GA #7676795 Report a problem FMLS GA #7676795 Report a problem | ||
| 11/16/2025 | Pending sale | $299,999$94/sqft |
Source:  GAMLS #10641144 Report a problem GAMLS #10641144 Report a problem | ||
| 11/10/2025 | Listed for sale | $299,999+252.9%$94/sqft |
Source: GAMLS #10641144 Report a problem | ||
| 3/25/1997 | Sold | $85,000$27/sqft |
Source: Public Record Report a problem | ||
Public tax history
| Year | Property taxes | Tax assessment |
|---|---|---|
| 2025 | $1,148 +1.2% | $88,880 +5.5% |
| 2024 | $1,134 +59.2% | $84,280 -1.6% |
| 2023 | $712 -29.5% | $85,640 +7.4% |
| 2022 | $1,011 +7.3% | $79,720 +7.9% |
| 2021 | $942 -8% | $73,880 -5.1% |
| 2020 | $1,024 +0.6% | $77,839 -58.6% |
| 2019 | $1,018 +30.5% | $188,182 +213.6% |
| 2018 | $780 -7.4% | $60,000 -1.2% |
| 2017 | $842 -1.6% | $60,736 -1.4% |
| 2016 | $856 | $61,583 |
| 2015 | $856 +2.9% | -- |
| 2014 | $832 +27.1% | $53,962 |
| 2013 | $654 -1.7% | -- |
| 2012 | $666 -31.2% | -- |
| 2011 | $967 -50.7% | -- |
| 2010 | $1,962 -3.8% | -- |
| 2009 | $2,040 +21.4% | -- |
| 2008 | $1,680 +1.5% | -- |
| 2007 | $1,655 -1.6% | -- |
| 2006 | $1,682 +90% | -- |
| 2005 | $885 +28.5% | -- |
| 2003 | $689 +6% | -- |
| 2002 | $650 -17.8% | -- |
| 2001 | $791 +40.3% | -- |
| 2000 | $563 | -- |
Find assessor info on the county website
Neighborhood: 30297
Nearby homes
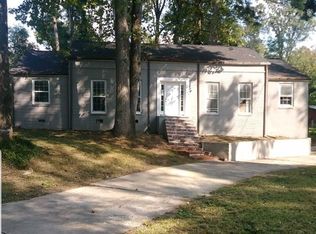
- $250,1004 bd3 ba1.6k sqft4778 Stillwood Cv, Forest Park, GA 30297Off Market
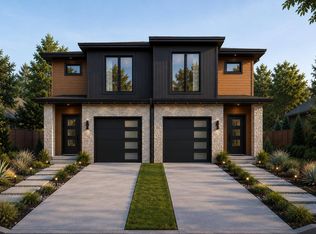
- $749,99912 bd8 ba-- sqft0 Stillwood Cv, Forest Park, GA 30297New Construction
- $273,0005 bd2 ba2.5k sqft4758 Stillwood Cv, Forest Park, GA 30297Off Market
- $234,5003 bd2 ba2.1k sqft4765 Tanglewood Ln, Forest Park, GA 30297Off Market
- $222,0004 bd2 ba2.1k sqft4775 Tanglewood Ln, Forest Park, GA 30297Sold
- $191,0003 bd2 ba1.2k sqft4765 Stillwood Cv, Forest Park, GA 30297Pending
- $232,3003 bd2 ba2.4k sqft4748 Stillwood Cv, Forest Park, GA 30297Off Market
- $194,6003 bd2 ba1.4k sqft4785 Tanglewood Ln, Forest Park, GA 30297Off Market
Nearby schools
GreatSchools rating
- 5/10Edmonds Elementary SchoolGrades: PK-5Distance: 1.7 mi
- 3/10Forest Park Middle SchoolGrades: 6-8Distance: 4.2 mi
- 2/10Forest Park High SchoolGrades: 9-12Distance: 1.9 mi
Schools provided by the listing agent
- Elementary: Edmonds
- Middle: Forest Park
- High: Forest Park
Source: FMLS GA. This data may not be complete. We recommend contacting the local school district to confirm school assignments for this home.
Get a cash offer in 3 minutes
Find out how much your home could sell for in as little as 3 minutes with a no-obligation cash offer.
Estimated market value
$287,800
Get a cash offer in 3 minutes
Find out how much your home could sell for in as little as 3 minutes with a no-obligation cash offer.
Estimated market value
$287,800
- Georgia
- Clayton County
- Forest Park
- 30297
- 4768 Stillwood Cv
Nearby cities
Nearby neighborhoods
Nearby zip codes
Other Forest Park Topics
