Nature surrounds this three-bed, two-bath pool home in Tivoli Village, a private paradise adjacent to an 18-acre natural, spring fed lake! Inside this villa, you’ll find beautiful travertine floors throughout, a spacious and bright open floor plan and dramatic, vaulted ceilings. The home was extensively updated several years ago with tasteful amenities and soothing colors. The fully featured kitchen has glass tile backsplashes, raised panel wood cabinets, stainless steel appliances and granite surfaces. It’s an “eat in kitchen” so you can dine at the large breakfast bar or the adjacent sunny nook of a dinette. The kitchen overlooks the great room which also has easy access to the very private lanai with a lap pool and heated spa. There is also a brand new heater and pump! Upscale window shades, light fixtures and ceiling fans add to the ambiance. The owner’s suite is complete with an en-suite bath, walk in closet and vaulted ceilings. This bedroom and “garden bath” also have serene views through majestic oak trees out toward Lake La Grande. It’s a “split plan” so guests will have their privacy and the third bedroom easily converts to an office or den with double doors off the great room. There is a generous laundry room and an attached two car garage. This property is potenially available TURN KEY. These Longwood Villas in Tivoli Village have been sensitively developed to retain and respect our natural environment. Being surrounded by this much nature might make you forget you are minutes from University Parkway and the University Town Center shopping & dining district. You’ll also find downtown Sarasota, SRQ International Airport and the beaches of Lido, Siesta and Longboat Key are just a short drive away.
Sold for $475,000
$475,000
4768 TIVOLI AVENUE, SARASOTA, FL 34235
3beds
1,931sqft
Villa
Built in 1990
4,574 Square Feet Lot
$452,600 Zestimate®
$246/sqft
$3,867 Estimated rent
Home value
$452,600
$407,000 - $502,000
$3,867/mo
Zestimate® history
Owner options
List your home for rent
$3,867/mo
Rent Zestimate®
Find your next renter with Zillow Rental Manager. Plus, with online applications, you can quickly screen prospective tenants – for free.
$3,867/mo
Rent Zestimate®
Refinance and save
$4,099/mo
Est. payment
Refinancing to a lower rate could help reduce your monthly payments and save thousands over the life of the loan.
$4,099/mo
Est. payment
Explore your selling options
Work with a Zillow partner agent
Leverage their expertise and Zillow's premium Showcase listings to get your home seen by more buyers.
Get startedList with your own agent
Get your home in front of millions of buyers by listing it on Zillow.
Learn how to do itSell it yourself
Take full control of how buyers see your home on Zillow by listing For Sale by Owner (FSBO).
List your homeWhat's special
Granite surfacesAdjacent sunny nookPrivate lanaiLarge breakfast barMajestic oak treesGenerous laundry roomGreat room
Zillow last checked:
Listing updated:
Listed by:
David Jennings 941-650-7354,
COLDWELL BANKER REALTY 941-366-8070,
Ulrica Regnander 941-928-5151,
COLDWELL BANKER REALTY
Bought with:
Ulrica Regnander, 3290506
COLDWELL BANKER REALTY
David Jennings, 0697944
COLDWELL BANKER REALTY
Source: Stellar MLS,MLS#: A4639184 Originating MLS: Sarasota - Manatee
Originating MLS: Sarasota - Manatee
Facts & features
Interior
Bedrooms & bathrooms
- Bedrooms: 3
- Bathrooms: 2
- Full bathrooms: 2
Primary bedroom
- Features: Ceiling Fan(s), En Suite Bathroom, Walk-In Closet(s)
- Level: First
Bedroom 2
- Features: Tub With Shower, Built-in Closet
- Level: First
- Area: 165 Square Feet
- Dimensions: 11x15
Bedroom 3
- Features: Built-in Closet
- Level: First
- Area: 143 Square Feet
- Dimensions: 11x13
Primary bathroom
- Features: Dual Sinks, Garden Bath, Stone Counters, Tub with Separate Shower Stall
- Level: First
- Area: 306 Square Feet
- Dimensions: 17x18
Great room
- Features: Bar, Ceiling Fan(s)
- Level: First
- Area: 621 Square Feet
- Dimensions: 23x27
Kitchen
- Features: Breakfast Bar, Granite Counters, Pantry
- Level: First
- Area: 190 Square Feet
- Dimensions: 10x19
Laundry
- Level: First
- Area: 30 Square Feet
- Dimensions: 5x6
Heating
- Central, Electric
Cooling
- Central Air
Appliances
- Included: Dishwasher, Disposal, Dryer, Electric Water Heater, Kitchen Reverse Osmosis System, Microwave, Range, Refrigerator, Washer
- Laundry: Inside, Laundry Room
Features
- Cathedral Ceiling(s), Ceiling Fan(s), Open Floorplan, Solid Wood Cabinets, Split Bedroom, Stone Counters, Vaulted Ceiling(s), Walk-In Closet(s), Wet Bar
- Flooring: Carpet, Ceramic Tile
- Doors: Outdoor Shower
- Windows: Skylight(s), Window Treatments
- Has fireplace: No
- Common walls with other units/homes: End Unit
Interior area
- Total structure area: 2,549
- Total interior livable area: 1,931 sqft
Property
Parking
- Total spaces: 2
- Parking features: Driveway, Garage Door Opener
- Attached garage spaces: 2
- Has uncovered spaces: Yes
Features
- Levels: One
- Stories: 1
- Patio & porch: Covered, Deck, Patio, Porch, Screened
- Exterior features: Irrigation System, Outdoor Shower
- Has private pool: Yes
- Pool features: Gunite, Heated, In Ground, Lap, Screen Enclosure
- Spa features: Heated, In Ground
- Has view: Yes
- View description: Water, Lake
- Has water view: Yes
- Water view: Water,Lake
- Waterfront features: Lake, Lake Front, Lake Privileges
- Body of water: LAKE LA GRANDE
Lot
- Size: 4,574 Square Feet
- Dimensions: 62 x 90
- Features: In County
Details
- Parcel number: 0019090024
- Zoning: RSF1
- Special conditions: None
Construction
Type & style
- Home type: SingleFamily
- Architectural style: Florida,Mediterranean
- Property subtype: Villa
Materials
- Block, Stucco
- Foundation: Slab
- Roof: Tile
Condition
- New construction: No
- Year built: 1990
Details
- Builder name: Dolfo
Utilities & green energy
- Sewer: Public Sewer
- Water: Public
- Utilities for property: Cable Available, Electricity Connected, Public, Sewer Connected, Water Connected
Community & HOA
Community
- Features: Lake, Buyer Approval Required, Deed Restrictions, Irrigation-Reclaimed Water, No Truck/RV/Motorcycle Parking
- Pet fee: $0 monthly
- Subdivision: LONGWOOD VILLAS
HOA
- Has HOA: Yes
- Amenities included: Trail(s)
- Services included: Reserve Fund, Insurance, Maintenance Structure, Maintenance Grounds
- HOA fee: $993 monthly
- HOA name: Capstone Association Management/Serena Schortzman
- HOA phone: 941-554-8838
- Second HOA name: Longwood Run Master Association
Location
- Region: Sarasota
Financial & listing details
- Price per square foot: $246/sqft
- Tax assessed value: $410,800
- Annual tax amount: $5,552
- Date on market: 2/8/2025
- Cumulative days on market: 83 days
- Listing terms: Cash,Conventional
- Ownership: Fee Simple
- Total actual rent: 0
- Electric utility on property: Yes
- Road surface type: Paved
Price history
| Date | Event | Price |
|---|---|---|
| 6/2/2025 | Sold | $475,000$246/sqft |
Source:  Stellar MLS #A4639184 Report a problem Stellar MLS #A4639184 Report a problem | ||
| 5/6/2025 | Pending sale | $475,000$246/sqft |
Source: Stellar MLS #A4639184 Report a problem | ||
| 3/7/2025 | Price change | $475,000-4.8%$246/sqft |
Source: Stellar MLS #A4639184 Report a problem | ||
| 2/8/2025 | Listed for sale | $499,000+28.3%$258/sqft |
Source: Stellar MLS #A4639184 Report a problem | ||
| 3/17/2020 | Listing removed | $389,000$201/sqft |
Source: Premier Sotheby's International Realty #A4461935 Report a problem | ||
| 3/5/2020 | Pending sale | $389,000$201/sqft |
Source: Premier Sotheby's International Realty #A4461935 Report a problem | ||
| 3/5/2020 | Listed for sale | $389,000+3.7%$201/sqft |
Source: Premier Sotheby's International Realty #A4461935 Report a problem | ||
| 3/21/2017 | Sold | $375,000-1.3%$194/sqft |
Source: Public Record Report a problem | ||
| 2/8/2017 | Listed for sale | $379,900+8.6%$197/sqft |
Source: RE/MAX ALLIANCE GROUP #A4177122 Report a problem | ||
| 4/22/2014 | Sold | $349,900-5.4%$181/sqft |
Source: Public Record Report a problem | ||
| 2/24/2014 | Price change | $369,900-5.1%$192/sqft |
Source: RE/MAX PLATINUM REALTY #N5783371 Report a problem | ||
| 1/31/2014 | Price change | $389,900-2.5%$202/sqft |
Source: RE/MAX PLATINUM REALTY #N5783371 Report a problem | ||
| 1/29/2014 | Listed for sale | $399,900+48.1%$207/sqft |
Source: Remax Platinum Realty #N5783371 Report a problem | ||
| 3/7/2012 | Listing removed | $270,000$140/sqft |
Source: Homes.com #A3912260 Report a problem | ||
| 3/6/2012 | Listed for sale | $270,000+8%$140/sqft |
Source: Homes.com #A3912260 Report a problem | ||
| 3/2/2010 | Sold | $250,000$129/sqft |
Source: Public Record Report a problem | ||
Public tax history
| Year | Property taxes | Tax assessment |
|---|---|---|
| 2025 | $5,421 -2.4% | $410,800 -2.2% |
| 2024 | $5,552 +4.4% | $419,931 +10% |
| 2023 | $5,316 +2.6% | $381,755 +10% |
| 2022 | $5,179 +20.7% | $347,050 +10% |
| 2021 | $4,292 +4.7% | $315,500 +7.2% |
| 2020 | $4,098 +6.9% | $294,300 +6.3% |
| 2019 | $3,832 | $276,800 -5.1% |
| 2018 | $3,832 -4.1% | $291,700 +20.1% |
| 2017 | $3,998 +33.5% | $242,951 -2.3% |
| 2016 | $2,993 -1.4% | $248,600 +5.2% |
| 2015 | $3,035 -8.2% | $236,300 +25% |
| 2014 | $3,307 +12.9% | $189,100 |
| 2013 | $2,929 +6.5% | $189,100 +6.4% |
| 2012 | $2,750 +2.4% | $177,700 +1% |
| 2011 | $2,686 -11.9% | $176,000 -10.6% |
| 2010 | $3,048 +1.4% | $196,900 -8.5% |
| 2009 | $3,006 | $215,300 -11.7% |
| 2008 | $3,006 -28.3% | $243,800 -25.1% |
| 2007 | $4,191 | $325,300 -1.8% |
| 2006 | -- | $331,100 +45.5% |
| 2005 | -- | $227,500 +10.1% |
| 2004 | $3,413 +7.7% | $206,700 +12.4% |
| 2003 | $3,168 +5.7% | $183,900 +7.5% |
| 2002 | $2,997 +12.3% | $171,100 +8% |
| 2001 | $2,668 +3.1% | $158,400 +4.4% |
| 2000 | $2,588 | $151,700 |
Find assessor info on the county website
Neighborhood: Longwood Run
Nearby homes
- $449,0003 bd2 ba1.9k sqft4750 Tivoli Ave, Sarasota, FL 34235For Sale

- $375,2003 bd2 ba1.8k sqft4776 Tivoli Ave, Sarasota, FL 34235Off Market
- $407,3002 bd2 ba1.4k sqft4748 Tivoli Ave, Sarasota, FL 34235Off Market

- $493,0003 bd2 ba1.7k sqft4797 Tivoli Pl, Sarasota, FL 34235Sold
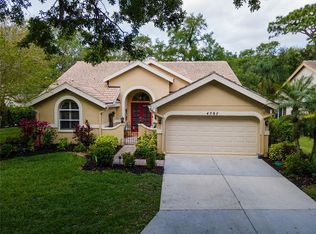
- $348,1003 bd2 ba1.7k sqft4788 Tivoli Ave, Sarasota, FL 34235Off Market
- $488,4002 bd2 ba1.9k sqft4732 Tivoli Ave, Sarasota, FL 34235Off Market
- $376,3003 bd2 ba1.6k sqft4755 Tivoli Pl, Sarasota, FL 34235Off Market
- $404,4003 bd2 ba1.7k sqft4793 Tivoli Pl, Sarasota, FL 34235Off Market
Nearby schools
GreatSchools rating
- 4/10Emma E. Booker Elementary SchoolGrades: PK-5Distance: 2.9 mi
- 5/10Booker Middle SchoolGrades: 6-8Distance: 2.7 mi
- 3/10Booker High SchoolGrades: 9-12Distance: 3.6 mi
Get a cash offer in 3 minutes
Find out how much your home could sell for in as little as 3 minutes with a no-obligation cash offer.
Estimated market value
$452,600
Get a cash offer in 3 minutes
Find out how much your home could sell for in as little as 3 minutes with a no-obligation cash offer.
Estimated market value
$452,600
- Florida
- Sarasota County
- Sarasota
- 34235
- Longwood Run
- 4768 TIVOLI AVENUE
Nearby cities
Nearby neighborhoods
Nearby zip codes
Other Sarasota Topics
