Skip main navigation
Closed
  • $539,000

    4768 Williamsburg Glade, Williamsburg, VA 23185

    3beds
    2,840sqft
    Single Family Residence
    Built in 1996
    0.4 Acres Lot
    $578,400 Zestimate®
    $190/sqft
    $3,408 Estimated rent

    Home value

    $578,400

    $549,000 - $607,000

    $3,408/mo

    Zestimate® history
    Loading
    Loading...

    Owner options

    List your home for rent

    $3,408/mo

    Rent Zestimate®

    Find your next renter with Zillow Rental Manager. Plus, with online applications, you can quickly screen prospective tenants – for free.

    Learn more

    $3,408/mo

    Rent Zestimate®

    Refinance and save

    $3,187/mo

    Est. payment

    Refinancing to a lower rate could help reduce your monthly payments and save thousands over the life of the loan.

    See today's rates

    $3,187/mo

    Est. payment

    Explore your selling options

    Work with a Zillow partner agent

    Leverage their expertise and Zillow's premium Showcase listings to get your home seen by more buyers.

    Get started

    List with your own agent

    Get your home in front of millions of buyers by listing it on Zillow.

    Learn how to do it

    Sell it yourself

    Take full control of how buyers see your home on Zillow by listing For Sale by Owner (FSBO).

    List your home

    What's special

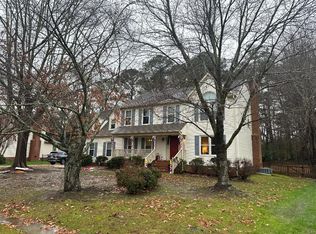
    Welcome to this impeccably maintained custom-built home occupied by the original owners. This home offers 2840 sq ft including 3 bedrooms & 2.5 baths. The open layout between the kitchen and family room is the heart of the home. The kitchen features both a center island and a peninsula with bar seating. Double oven range, newer SS appliances, quartz countertops, pantry & ample cabinets make this kitchen a chef's dream. Enjoy your mornings sitting in the sunny breakfast area overlooking the tranquil wooded, private & fenced backyard. The generously sized family room is flooded with natural light and provides direct access to an expansive patio, perfect for relaxing and entertaining. Upstairs, the spacious PBR includes a large walk-in closet and updated bathroom with oversized shower that includes a Dreamline sliding shower door. Two additional bedrooms share the full hall bath. The 2nd floor offers a versatile room, currently used as a home office, that could also serve as an exercise room or bedroom. There have been a number of updates to this home, please see Feature Sheet in the supplemental documents for additional details about this incredible home!!

    Zillow last checked:

    Listing updated:

    Listed by:

    Karen E McKenzie 703-395-7600,

    Liz Moore & Associates-2

    Bought with:

    Stacey Thompson, 0225234928

    Williamsburg Realty

    Source: WMLS,MLS#: 2402582MLS LogoOriginating MLS: Williamsburg MLS

    Facts & features

    Interior

    Bedrooms & bathrooms
    • Bedrooms: 3
    • Bathrooms: 3
    • Full bathrooms: 2
    • 1/2 bathrooms: 1
    Primary bedroom
    • Description: Walk-in closet, PBR MB double sinks & lg shower
    • Level: Second
    • Dimensions: 15.6 x 18.6
    Bedroom 2
    • Level: Second
    • Dimensions: 11.0 x 13.8
    Bedroom 3
    • Description: Walk-in closet & access to 2 attic storage spaces
    • Level: Second
    • Dimensions: 16.4 x 21.6
    Dining room
    • Level: First
    • Dimensions: 11.0 x 12.5
    Family room
    • Description: With gas fireplace
    • Level: First
    • Dimensions: 19.2 x 24.10
    Foyer
    • Level: First
    Kitchen
    • Description: SS appl, quartz countertops, peninsula w/ seating
    • Level: First
    • Dimensions: 13.0 x 15.2
    Kitchen
    • Description: Eat-in Breakfast area with large bay window
    • Level: First
    • Dimensions: 10.0 x 12.0
    Laundry
    • Level: First
    • Dimensions: 62.0 x 72.0
    Living room
    • Level: First
    • Dimensions: 10.0 x 14.5
    Office
    • Level: Second
    • Dimensions: 8.6 x 13.4
    Heating
    • Forced Air, Natural Gas, Zoned
    Cooling
    • Central Air, Zoned, Attic Fan
    Appliances
    • Included: Double Oven, Dryer, Dishwasher, Exhaust Fan, Disposal, Gas Water Heater, Ice Maker, Microwave, Range, Refrigerator, Stove, ENERGY STAR Qualified Appliances
    • Laundry: Washer Hookup, Dryer Hookup
    Features
    • Attic, Bay Window, Ceiling Fan(s), Dining Area, Separate/Formal Dining Room, Double Vanity, Eat-in Kitchen, Granite Counters, Kitchen Island, Pantry, Recessed Lighting, Walk-In Closet(s), Window Treatments
    • Flooring: Carpet, Laminate, Tile
    • Windows: Screens, Window Treatments
    • Basement: Crawl Space
    • Number of fireplaces: 1
    • Fireplace features: Gas, Masonry
    Interior area
    • Total interior livable area: 2,840 sqft

    Property

    Parking
    • Total spaces: 2
    • Parking features: Driveway, Garage Door Opener, Oversized, Paved, Two Spaces
    • Garage spaces: 2
    Features
    • Levels: Two
    • Stories: 2
    • Patio & porch: Patio
    • Exterior features: Lighting, Patio, Paved Driveway
    • Pool features: None
    • Fencing: Decorative,Full
    Lot
    • Size: 0.4 Acres
    Details
    • Additional structures: Shed(s)
    • Parcel number: 5510400030
    • Zoning description: R1

    Construction

    Type & style
    • Home type: SingleFamily
    • Architectural style: Colonial,Two Story
    • Property subtype: Single Family Residence
    Materials
    • Drywall, Frame, Vinyl Siding
    • Roof: Asphalt,Shingle
    Condition
    • New construction: No
    • Year built: 1996

    Utilities & green energy

    • Electric: Generator Hookup
    • Sewer: Public Sewer
    • Water: Public
    Green energy
    • Energy efficient items: Appliances

    Community & HOA

    Community
    • Security: Security System, Smoke Detector(s)
    • Subdivision: Pelegs Point
    HOA
    • Has HOA: Yes
    • Services included: Common Areas
    • HOA fee: $34 monthly
    • HOA name: Peleg's Point Owners Assoc.
    • HOA phone: 757-256-2921
    Location
    • Region: Williamsburg

    Financial & listing details

    • Price per square foot: $190/sqft
    • Tax assessed value: $475,500
    • Annual tax amount: $3,079
    • Date on market: 8/16/2024
    • Ownership: Fee Simple,Individuals

    Price history

    DateEventPrice
    10/7/2024Sold$539,000$190/sqft
    Source: WMLS #2402582 Report a problem
    9/9/2024Pending sale$539,000$190/sqft
    Source: WMLS #2402582 Report a problem
    9/9/2024Contingent$539,000$190/sqft
    Source: REIN Inc. #10547884 Report a problem
    8/22/2024Listed for sale$539,000$190/sqft
    Source: WMLS #2402582 Report a problem

    Public tax history

    YearProperty taxesTax assessment
    2025$3,947 $475,500
    2024$3,947 +28.2%$475,500 +28.2%
    2023$3,078 $370,900
    2022$3,078 +11.4%$370,900 +12.8%
    2021$2,763 $328,900
    2020$2,763 $328,900
    2019$2,763 -4.3%$328,900 -4.3%
    2017$2,888 +113.5%$343,800
    2016$1,353 $343,800 +6.7%
    2015$1,353 $322,100
    2014-- $322,100
    2013-- $322,100
    2012-- $322,100 -5.6%
    2011-- $341,300
    2010-- $341,300
    2009-- $341,300
    2008-- --
    2007-- --
    2005-- --
    2004-- --
    2003-- --
    2002-- --
    2001-- --
    Find assessor info on the county website

    Neighborhood: 23185

    Nearby schools

    GreatSchools rating
    Schools provided by the listing agent
    • Elementary: Laurel Lane
    • Middle: Berkeley
    • High: Lafayette

    Source: WMLS. This data may not be complete. We recommend contacting the local school district to confirm school assignments for this home.

    Get pre-qualified for a loan
    At Zillow Home Loans, we can pre-qualify you in as little as 5 minutes with no impact to your credit score.

    An equal housing lender. NMLS #10287.

    Sell for more on Zillow
    Get a Zillow Showcase℠ listing at no additional cost and you could sell for .
    $578,400
    2% more
    +$11,568
    With Zillow Showcase(estimated)
    $589,968