This captivating 5-bedroom 4.5-bath colonial with 4 finished levels is a remarkable find in the prime Lowes Island area! Tucked away on a tranquil cul-de-sac street lined with sidewalks and trees, this Elliston model was built by Stanley Martin and has been lovingly cared for by just one owner. Rear fencing adds a pleasant seclusion to the attractively landscaped yard. Inside, the home offers a wealth of comforts. The sunwashed open floor plan offers room to flex your design skills. The centerpiece of the home is the kitchen / family room that inspires gathering and conversation. The chef's delight kitchen has granite countertops, gas cooking, and so much cabinet and counter space! A classic island configuration maximizes workspace and flexibility. The ensuite primary bedroom is well-designed and luxurious. In addition to the convenience of the private bathroom with shower and separate soaking tub, you will find ample closet space. Three additional bedrooms on this level offer privacy and elbow room. A surprise extra level offers a 5th bedroom with full bath and delightful loft area. It's a perfect office space or perhaps a home school classroom or teenager's retreat! The finished basement, with the convenience of a full bathroom, has a large recreation room with walk-up to the yard. There's also a den with closet and a large unfinished utility/storage room. A two car garage completes your new home. "Walk through" this home right now by clicking the Tours button to see the 3D Matterport tour. Lowes Island is close to the Potomac River, Algonkian Park, and so much natural beauty! Sidewalks and trails abound so you can walk to your heart's content! There are lots of shopping and restaurant options close by, and Lowes Island Elementary School is just a mile away. You're going to feel great waking up here every morning. It's time to make your move!
Sold for $955,000
$955,000
47680 Leechecker Ct, Sterling, VA 20165
5beds
4,343sqft
Single Family Residence
Built in 1999
8,712 Square Feet Lot
$1,141,000 Zestimate®
$220/sqft
$5,511 Estimated rent
Home value
$1,141,000
$1.07M - $1.21M
$5,511/mo
Zestimate® history
Owner options
List your home for rent
$5,511/mo
Rent Zestimate®
Find your next renter with Zillow Rental Manager. Plus, with online applications, you can quickly screen prospective tenants – for free.
$5,511/mo
Rent Zestimate®
Refinance and save
$6,010/mo
Est. payment
Refinancing to a lower rate could help reduce your monthly payments and save thousands over the life of the loan.
$6,010/mo
Est. payment
Explore your selling options
Work with a Zillow partner agent
Leverage their expertise and Zillow's premium Showcase listings to get your home seen by more buyers.
Get startedList with your own agent
Get your home in front of millions of buyers by listing it on Zillow.
Learn how to do itSell it yourself
Take full control of how buyers see your home on Zillow by listing For Sale by Owner (FSBO).
List your homeWhat's special
Storage roomFamily roomRear fencingStone patioDelightful loft areaLarge recreation roomHome school classroom
Zillow last checked:
Listing updated:
Listed by:
Christine Richardson 703-231-1812,
Weichert Company of Virginia
Bought with:
Kelly THOMPSON, 0225240122
RLAH @properties
Source: Bright MLS,MLS#: VALO2067746
Facts & features
Interior
Bedrooms & bathrooms
- Bedrooms: 5
- Bathrooms: 5
- Full bathrooms: 4
- 1/2 bathrooms: 1
- Main level bathrooms: 1
Basement
- Description: Percent Finished: 85.0
- Area: 1278
Heating
- Forced Air, Zoned, Natural Gas
Cooling
- Central Air, Zoned, Electric
Appliances
- Included: Microwave, Cooktop, Down Draft, Dishwasher, Disposal, Dryer, Ice Maker, Double Oven, Oven, Oven/Range - Gas, Refrigerator, Stainless Steel Appliance(s), Washer, Water Heater, Gas Water Heater
- Laundry: Dryer In Unit, Has Laundry, Washer In Unit, Main Level
Features
- Breakfast Area, Family Room Off Kitchen, Open Floorplan, Formal/Separate Dining Room, Kitchen - Country, Kitchen - Gourmet, Kitchen - Table Space, Pantry, Bathroom - Stall Shower, Upgraded Countertops, 9'+ Ceilings, Dry Wall, Cathedral Ceiling(s)
- Flooring: Carpet, Ceramic Tile, Hardwood
- Doors: Six Panel, French Doors, Sliding Glass
- Windows: Bay/Bow, Double Pane Windows
- Basement: Full,Walk-Out Access
- Number of fireplaces: 1
- Fireplace features: Glass Doors, Gas/Propane, Mantel(s)
Interior area
- Total structure area: 5,033
- Total interior livable area: 4,343 sqft
- Finished area above ground: 3,315
- Finished area below ground: 1,028
Property
Parking
- Total spaces: 4
- Parking features: Garage Faces Front, Garage Door Opener, Inside Entrance, Asphalt, Driveway, Attached, On Street
- Attached garage spaces: 2
- Uncovered spaces: 2
- Details: Garage Sqft: 440
Accessibility
- Accessibility features: None
Features
- Levels: Four
- Stories: 4
- Patio & porch: Patio, Porch
- Exterior features: Lawn Sprinkler, Underground Lawn Sprinkler
- Pool features: Community
- Fencing: Back Yard
Lot
- Size: 8,712 Square Feet
- Features: Cul-De-Sac, Suburban
Details
- Additional structures: Above Grade, Below Grade
- Parcel number: 006497412000
- Zoning: PDH4
- Zoning description: Planned Development Housing 4
- Special conditions: Standard
Construction
Type & style
- Home type: SingleFamily
- Architectural style: Colonial
- Property subtype: Single Family Residence
Materials
- Masonry
- Foundation: Concrete Perimeter
- Roof: Asphalt
Condition
- Very Good
- New construction: No
- Year built: 1999
Details
- Builder model: Ellston with finished attic
- Builder name: Stanley Martin
Utilities & green energy
- Sewer: Public Sewer
- Water: Public
- Utilities for property: Cable Available, Electricity Available, Natural Gas Available, Phone Available, Sewer Available, Underground Utilities, Water Available, Cable, Fiber Optic
Community & HOA
Community
- Features: Pool
- Security: Main Entrance Lock, Security System, Smoke Detector(s)
- Subdivision: Lowes Island
HOA
- Has HOA: Yes
- Amenities included: Clubhouse, Common Grounds, Fitness Center, Jogging Path, Party Room, Picnic Area, Pool, Pool Mem Avail, Tennis Court(s), Tot Lots/Playground
- Services included: Common Area Maintenance, Management, Pool(s), Recreation Facility, Reserve Funds, Trash
- HOA fee: $96 monthly
- HOA name: CASCADES HOA
Location
- Region: Sterling
Financial & listing details
- Price per square foot: $220/sqft
- Tax assessed value: $808,120
- Annual tax amount: $7,071
- Date on market: 4/12/2024
- Listing agreement: Exclusive Right To Sell
- Listing terms: Cash,Conventional,FHA,Negotiable,VA Loan
- Inclusions: Recent Improvements Include: New Back Deck - 2022, Uv Air Purifying System - 2021, Upper Level Hvac - 2019, Roof - 2018, Water Heater - 2018, Garage Doors And Openers - 2018, Many Windows And Sliding Door Replaced - 2013, Lower Level Hvac - 2011.
- Ownership: Fee Simple
- Road surface type: Black Top
Price history
| Date | Event | Price |
|---|---|---|
| 5/24/2024 | Sold | $955,000$220/sqft |
Source:  Bright MLS #VALO2067746 Report a problem Bright MLS #VALO2067746 Report a problem | ||
| 5/4/2024 | Pending sale | $955,000$220/sqft |
Source: Bright MLS #VALO2067746 Report a problem | ||
| 5/3/2024 | Price change | $955,000-2.6%$220/sqft |
Source: Bright MLS #VALO2067746 Report a problem | ||
| 4/17/2024 | Listed for sale | $980,000$226/sqft |
Source: Bright MLS #VALO2067746 Report a problem | ||
| 4/16/2024 | Pending sale | $980,000$226/sqft |
Source: Bright MLS #VALO2067746 Report a problem | ||
| 4/12/2024 | Listed for sale | $980,000+161.8%$226/sqft |
Source: Bright MLS #VALO2067746 Report a problem | ||
| 7/28/1999 | Sold | $374,300$86/sqft |
Source: Public Record Report a problem | ||
Public tax history
| Year | Property taxes | Tax assessment |
|---|---|---|
| 2025 | $8,046 +2.8% | $999,520 +10.5% |
| 2024 | $7,826 +10.7% | $904,690 +11.9% |
| 2023 | $7,071 -4.5% | $808,120 -2.8% |
| 2022 | $7,401 +0.9% | $831,590 +11.1% |
| 2021 | $7,333 +7.2% | $748,270 +13.2% |
| 2020 | $6,840 +0% | $660,880 +2.1% |
| 2019 | $6,840 -0.8% | $647,240 +1.8% |
| 2018 | $6,895 -3.6% | $635,490 0% |
| 2017 | $7,153 -6% | $635,780 -1.4% |
| 2016 | $7,609 | $645,070 +39.7% |
| 2015 | $7,609 -1% | $461,880 +1.1% |
| 2014 | $7,682 -4.2% | $456,630 -4% |
| 2013 | $8,017 | $475,830 |
| 2012 | -- | -- |
| 2011 | -- | -- |
| 2010 | -- | -- |
| 2009 | -- | $610,600 -7.8% |
| 2008 | -- | $662,000 -6.3% |
| 2007 | -- | $706,600 -9.1% |
| 2006 | -- | $777,100 +22.7% |
| 2005 | -- | $633,100 |
| 2004 | -- | $633,100 +35.3% |
| 2003 | -- | $468,000 +6% |
| 2002 | -- | $441,500 +21.7% |
| 2001 | -- | $362,800 |
Find assessor info on the county website
Neighborhood: 20165
Nearby homes
- $1,132,1006 bd5 ba3.3k sqft47676 Leechecker Ct, Sterling, VA 20165Off Market
- $1,015,2004 bd3 ba2.8k sqft20479 Swecker Farm Pl, Sterling, VA 20165Off Market
- $1,104,4005 bd5 ba4k sqft20487 Swecker Farm Pl, Sterling, VA 20165Off Market
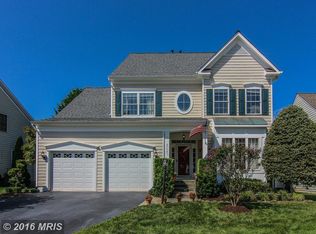
- $1,101,4004 bd4 ba3.3k sqft20491 Swecker Farm Pl, Sterling, VA 20165Off Market
- $1,101,4006 bd4 ba4.3k sqft20475 Swecker Farm Pl, Sterling, VA 20165Off Market
- $1,111,1005 bd5 ba4k sqft20483 Swecker Farm Pl, Sterling, VA 20165Off Market
- $984,6005 bd4 ba3.2k sqft47672 Leechecker Ct, Sterling, VA 20165Off Market
- $1,262,3006 bd5 ba4.4k sqft20471 Swecker Farm Pl, Sterling, VA 20165Off Market
Nearby schools
GreatSchools rating
- 9/10Lowes Island Elementary SchoolGrades: PK-5Distance: 0.5 mi
- 5/10Seneca Ridge Middle SchoolGrades: 6-8Distance: 1.9 mi
- 6/10Dominion High SchoolGrades: PK-12Distance: 2 mi
Schools provided by the listing agent
- Elementary: Lowes Island
- Middle: Seneca Ridge
- High: Dominion
- District: Loudoun County Public Schools
Source: Bright MLS. This data may not be complete. We recommend contacting the local school district to confirm school assignments for this home.
Get a cash offer in 3 minutes
Find out how much your home could sell for in as little as 3 minutes with a no-obligation cash offer.
Estimated market value
$1,141,000
Get a cash offer in 3 minutes
Find out how much your home could sell for in as little as 3 minutes with a no-obligation cash offer.
Estimated market value
$1,141,000
- Virginia
- Loudoun County
- Sterling
- 20165
- 47680 Leechecker Ct
Nearby cities
Nearby neighborhoods
Nearby zip codes
Other Sterling Topics
