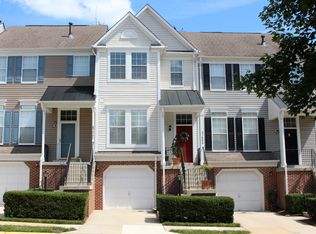
Welcome home to this beautifully maintained three-level end-unit townhome in the highly sought-after Lowes Island community of Cascades, perfectly situated along the Potomac River. Offering over 2,000 square feet of thoughtfully designed living space, this exceptional home features 3 bedrooms, 2 full baths, and 2 half baths, 2 gas fireplaces, combining comfort, style, and convenience. FIOS Internet is also available. Step inside to a light-filled main level where expansive floor-to-ceiling bay windows bathe the living and dining rooms in natural sunlight. Elegant crown molding, plush carpeting, and a striking three-sided gas fireplace create an inviting atmosphere perfect for both entertaining and everyday living. The spacious kitchen offers abundant cabinetry and countertop space, an oversized sink with a picturesque window view, and stainless steel appliances, including a French-door refrigerator. The adjoining breakfast area opens through sliding glass doors to the upper-level deck, providing the perfect setting for morning coffee, outdoor dining, or simply relaxing while enjoying peaceful views. The adjoining family room offers a comfortable gathering space complete with a ceiling fan and recessed lighting. Upstairs, retreat to the spacious primary suite featuring vaulted ceilings, a charming corner window, generous closet space, and a luxurious en-suite bath with a dual-sink vanity, soaking tub, separate shower, and abundant natural light. Two additional bedrooms, each with plush carpeting and ceiling fans, share a well-appointed hall bath. The fully finished walkout lower level expands your living space with a large recreation room featuring a cozy gas fireplace with tile surround, recessed lighting, a convenient half bath, and sliding glass doors leading to the private backyard. Outside, enjoy a beautifully landscaped, fully fenced backyard featuring an attractive wood privacy fence with decorative lattice detailing and a slate flagstone patio—an ideal space for entertaining, gardening, or simply unwinding. Property Enhancements: HVAC 2020 Roof Replaced 2020 Windows Replaced 2021 Primary Bath Update 2026 Updated Kitchen, Carpeting, Flooring Trex Deck Walk to Montessori School Backs to trees for privacy Living in Lowes Island at Cascades means enjoying one of Northern Virginia's premier amenity-rich communities. Just a short stroll away are the community fitness center, clubhouse, swimming pool, tennis courts, and bocce courts. Residents also enjoy access to the extensive Cascades Association amenities, including: Community centers Swimming pools Tennis courts Playgrounds Scenic walking and biking trails Soccer fields and open green spaces Everyday conveniences are just minutes away with grocery stores, coffee shops, restaurants, and retail shopping less than half a mile from home. A nearby bus stop provides easy access to the Reston Metro Station, making commuting even more convenient. Outdoor enthusiasts will appreciate nearby Algonkian Regional Park, while shopping, dining, and entertainment await at One Loudoun and Dulles Town Center. Dulles International Airport is just a short drive away, with quick access to Route 7, Route 28, Fairfax County Parkway, and the Silver Line Metro. The condo association provides exceptional convenience by covering lawn care, landscaping, snow removal, trash service, common area maintenance, and master insurance, allowing you to enjoy a low-maintenance lifestyle. Buyer pays a $500 Initiate Fee to Cascades Community at settlement. This exceptional home offers the perfect combination of space, comfort, outstanding community amenities, and an unbeatable location. Welcome Home!
For sale
$630,000
47684 Woolcott Sq, Sterling, VA 20165
3beds
1,948sqft
Townhouse
Built in 1993
-- sqft lot
$635,100 Zestimate®
$323/sqft
$275/mo HOA
What's special
Well-appointed hall bathPlush carpetingStriking three-sided gas fireplaceLight-filled main levelSlate flagstone patioTrex deckSpacious kitchen
- 4 days
- 359
- 30
Likely to sell faster than
Zillow last checked:
Listing updated:
Listed by:
Sue Smith 703-928-7860,
Compass 7037837485,
Listing Team: Sue Smith Team, Co-Listing Agent: Bryan G Smith 571-239-1719,
Compass
Source: Bright MLS,MLS#: VALO2132704
Facts & features
Interior
Bedrooms & bathrooms
- Bedrooms: 3
- Bathrooms: 4
- Full bathrooms: 2
- 1/2 bathrooms: 2
- Main level bathrooms: 1
Rooms
- Room types: Living Room, Dining Room, Primary Bedroom, Bedroom 2, Bedroom 3, Kitchen, Family Room, Laundry, Recreation Room, Primary Bathroom, Full Bath, Half Bath
Primary bedroom
- Features: Walk-In Closet(s)
- Level: Upper
- Area: 196 Square Feet
- Dimensions: 14 X 14
Bedroom 2
- Level: Upper
- Area: 110 Square Feet
- Dimensions: 10 X 11
Bedroom 3
- Level: Upper
- Area: 110 Square Feet
- Dimensions: 10 X 11
Primary bathroom
- Level: Upper
Dining room
- Level: Main
- Area: 153 Square Feet
- Dimensions: 9 X 17
Family room
- Features: Fireplace - Gas
- Level: Main
- Area: 156 Square Feet
- Dimensions: 13 X 12
Other
- Level: Upper
Half bath
- Level: Main
Half bath
- Level: Lower
Kitchen
- Level: Main
- Area: 99 Square Feet
- Dimensions: 9 X 11
Laundry
- Level: Lower
- Area: 48 Square Feet
- Dimensions: 6 X 8
Living room
- Features: Fireplace - Gas
- Level: Main
- Area: 154 Square Feet
- Dimensions: 14 X 11
Recreation room
- Features: Flooring - Carpet, Fireplace - Gas
- Level: Lower
- Area: 330 Square Feet
- Dimensions: 15 X 22
Heating
- Forced Air, Natural Gas
Cooling
- Central Air, Electric
Appliances
- Included: Dishwasher, Disposal, Oven/Range - Gas, Refrigerator, Stainless Steel Appliance(s), Gas Water Heater
- Laundry: Has Laundry, Upper Level, Laundry Room
Features
- Breakfast Area, Ceiling Fan(s), Crown Molding, Dining Area, Family Room Off Kitchen, Floor Plan - Traditional, Eat-in Kitchen, Primary Bath(s), Recessed Lighting, Soaking Tub, Bathroom - Stall Shower, Bathroom - Tub Shower, Walk-In Closet(s), 9'+ Ceilings
- Flooring: Carpet, Laminate
- Basement: Walk-Out Access
- Number of fireplaces: 2
- Fireplace features: Gas/Propane
Interior area
- Total structure area: 1,948
- Total interior livable area: 1,948 sqft
- Finished area above ground: 1,948
Video & virtual tour
Property
Parking
- Total spaces: 1
- Parking features: Inside Entrance, Attached, Driveway
- Attached garage spaces: 1
- Has uncovered spaces: Yes
Accessibility
- Accessibility features: None
Features
- Levels: Three
- Stories: 3
- Patio & porch: Deck, Patio
- Exterior features: Sidewalks
- Pool features: Community
- Fencing: Back Yard,Privacy,Wood
- Has view: Yes
- View description: Garden
Details
- Additional structures: Above Grade
- Parcel number: 006397704005
- Zoning: PDH4
- Special conditions: Standard
Construction
Type & style
- Home type: Townhouse
- Architectural style: Colonial,Contemporary
- Property subtype: Townhouse
Materials
- Vinyl Siding
- Foundation: Concrete Perimeter
- Roof: Architectural Shingle
Condition
- Excellent
- New construction: No
- Year built: 1993
Details
- Builder model: Carrington
- Builder name: MI Hones
Utilities & green energy
- Sewer: Public Sewer
- Water: Public
- Utilities for property: Underground Utilities, Fiber Optic
Community & HOA
Community
- Features: Pool
- Condo and coop fee: $275 monthly
- Subdivision: Lowes Island
HOA
- Has HOA: Yes
- Amenities included: Bike Trail, Community Center, Fitness Center, Jogging Path, Pool, Recreation Facilities, Shuffleboard Court, Tennis Court(s), Tot Lots/Playground
- Services included: Common Area Maintenance, Insurance, Maintenance Grounds, Management, Pool(s), Recreation Facility, Snow Removal, Trash
- Second HOA name: Lowes Island Condominium
Location
- Region: Sterling
Financial & listing details
- Price per square foot: $323/sqft
- Tax assessed value: $580,840
- Annual tax amount: $4,673
- Date on market: 8/28/2026
- Listing agreement: Exclusive Right To Sell
- Listing terms: Cash,Conventional,FHA,Negotiable,VA Loan
- Ownership: Condominium
Estimated market value
$635,100
$603,000 - $667,000
$3,298/mo
Price history
| Date | Event | Price |
|---|---|---|
| 8/28/2026 | Listed for sale | $630,000+32.2%$323/sqft |
Source:  Bright MLS #VALO2132704 Report a problem Bright MLS #VALO2132704 Report a problem | ||
| 4/17/2023 | Listing removed | -- |
Source: Bright MLS #VALO429570 Report a problem | ||
| 4/16/2021 | Sold | $476,500+9.5%$245/sqft |
Source: Public Record Report a problem | ||
| 2/16/2021 | Pending sale | $435,000$223/sqft |
Source: Bright MLS #VALO429570 Report a problem | ||
| 2/10/2021 | Listed for sale | $435,000+147.2%$223/sqft |
Source: Bright MLS #VALO429570 Report a problem | ||
| 12/23/1993 | Sold | $175,965$90/sqft |
Source: Public Record Report a problem | ||
Public tax history
| Year | Property taxes | Tax assessment |
|---|---|---|
| 2026 | $4,673 +6.7% | $580,540 +6.7% |
| 2025 | $4,381 -0.5% | $544,270 +6.9% |
| 2024 | $4,403 +5.3% | $508,970 +6.6% |
| 2023 | $4,180 -1.7% | $477,670 0% |
| 2022 | $4,253 -0.9% | $477,850 +9.1% |
| 2021 | $4,293 -0.5% | $438,060 +5.1% |
| 2020 | $4,313 | $416,680 +4.2% |
| 2019 | $4,313 +5.4% | $399,930 +6.1% |
| 2018 | $4,090 -0.9% | $376,990 +2.8% |
| 2017 | $4,126 +3.5% | $366,760 +2.2% |
| 2016 | $3,988 | $358,710 +46.8% |
| 2015 | $3,988 -0.7% | $244,330 +1.4% |
| 2014 | $4,018 +20.2% | $240,840 +22.1% |
| 2013 | $3,341 | $197,290 |
| 2012 | -- | -- |
| 2011 | -- | -- |
| 2010 | -- | -- |
| 2009 | -- | $299,700 -19.3% |
| 2008 | -- | $371,300 -5.4% |
| 2007 | -- | $392,500 -13.6% |
| 2006 | -- | $454,300 +33% |
| 2005 | -- | $341,700 |
| 2004 | -- | $341,700 +46.2% |
| 2003 | -- | $233,800 +12% |
| 2002 | -- | $208,800 +18.9% |
| 2001 | -- | $175,600 |
Find assessor info on the county website
Monthly payment
Est. payment
Payment breakdown
Explore the cost of this home by adjusting the details. Changes won't be saved.Climate risks
Neighborhood: 20165
Nearby schools
Schools provided by the listing agent
- Elementary: Lowes Island
- Middle: Seneca Ridge
- High: Dominion
- District: Loudoun County Public Schools
Source: Bright MLS. This data may not be complete. We recommend contacting the local school district to confirm school assignments for this home.


Similar homes
- $650,0003 bd3 ba1.8k sqft11550 Ivy Bush Ct, Reston, VA 20191For Sale

 MLS ID #VAFX2337186, Erica Hertzog Nawaz, Samson Properties. Bright MLS
 - $599,9903 bd4 ba1.9k sqft42662 New Dawn Ter, Ashburn, VA 20148For Sale
 MLS ID #VALO2135034, Ben Heisler, Pearson Smith Realty, LLC. Bright MLS
 - $475,0003 bd3 ba1.4k sqftParkside At Dulles, Sterling, VA 20166For Sale
 MLS ID #VALO2134864, Kerrie Jenkins, Corcoran McEnearney. Bright MLS
 - $620,0003 bd4 ba1.6k sqft1409 Greenmont Ct, Reston, VA 20190For Sale By Owner

- $640,0003 bd3 ba1.6k sqft5964 Clerkenwell Ct, Burke, VA 22015For SaleMLS ID #VAFX2336996, Pramesh Shrestha, Onest Real Estate. Bright MLS
- $659,9003 bd4 ba1.8k sqft2525 James Madison Cir, Herndon, VA 20171For SaleMLS ID #VAFX2335516, Kanwal Chaudry, RE/MAX Galaxy. Bright MLS
- $685,0004 bd4 ba1.7k sqft13318 Summer Garden Walk, Centreville, VA 20120For SaleMLS ID #VAFX2335616, Renzo Villacorta, Spring Hill Real Estate, LLC.. Bright MLS
- $569,9004 bd4 ba1.9k sqft3526 Softwood Ter, Olney, MD 20832For SaleMLS ID #MDMC2251574, David Wagner, RLAH @properties. Bright MLS
- $549,9003 bd3 ba1.5k sqft43524 Wheadon Ter, Chantilly, VA 20152For SaleMLS ID #VALO2135192, Kai Zhang, Harbor Realty & Investments LLC. Bright MLS
- $489,9993 bd4 ba1.2k sqft19051 Highstream Dr, Germantown, MD 20874For SaleMLS ID #MDMC2253072, Sean Robinson, Fairfax Realty Premier. Bright MLS
- $550,0003 bd4 ba1.8k sqft22466 Glenbow Way, Clarksburg, MD 20871For SaleMLS ID #MDMC2246264, Kevin Grolig, Compass. Bright MLS
- $535,0002 bd4 ba1.5k sqft1741 Sundance Dr, Reston, VA 20194For SaleMLS ID #VAFX2332718, J. Dane Work, Samson Properties. Bright MLS
- $649,9003 bd4 ba2k sqft44035 Peirosa Ter, Chantilly, VA 20152For SaleMLS ID #VALO2130872, Jackie Wang, BMI REALTORS INC.. Bright MLS
- $499,9003 bd3 ba1.6k sqftGates Of Fair Lakes Cond, Fairfax, VA 22033For SaleMLS ID #VAFX2332448, Brian Whritenour, Berkshire Hathaway HomeServices PenFed Realty. Bright MLS
- $709,0003 bd4 ba2.1k sqft10166 Treble Ct, Rockville, MD 20850For SaleMLS ID #MDMC2251110, David Choi, NewStar 1st Realty, LLC. Bright MLS
- $654,9003 bd4 ba1.9k sqft27 Fairbanks Dr, Gaithersburg, MD 20877For SaleMLS ID #MDMC2251278, Ellen Quach, EQCO Real Estate Inc.. Bright MLS
- $589,9003 bd3 ba1.6k sqft20344 Newfoundland Sq, Ashburn, VA 20147For SaleMLS ID #VALO2125378, James Kerr, Berkshire Hathaway HomeServices PenFed Realty. Bright MLS
- $745,0003 bd3 ba2.3k sqft20965 Kittanning Ln, Ashburn, VA 20147For SaleMLS ID #VALO2130152, SAI ALLURI, Alluri Realty, Inc.. Bright MLS
- $414,9003 bd2 ba1.4k sqftNewberry Condominiums, Sterling, VA 20164For SaleMLS ID #VALO2134188, Yanet Romero, Impact Real Estate, LLC. Bright MLS
