This unique 3900 sq foot resort- like residence is located on a private road and is within easy distance to golf, skiing, and downtown Bellaire. Relax and entertain family and friends on over 7 wooded acres with an in-ground heated pool with safety cover and a large patio space with a covered dining area. While being close to amenities, this peaceful home is surrounded with flora and fauna to be enjoyed through the seasons. The oversized two car garage has new doors and openers (2022) and a tall, adjacent tall car port can fit other equipment or a camper. There is ample storage throughout including a spacious walk-in pantry and two linen closets. This home features wood beams, 3 wood burning stoves/ fireplaces, and an abundance of natural light through full-length casement windows and multiple glass doors leading to the fenced patio/ pool area. The home was purchased in 2021 and has undergone substantial professional updates and refurbishing, including NEW: Waterproof Pergo flooring throughout, a copper- colored metal roof (2023), gas air handler furnaces and AC units (2023), solid-surface countertops throughout with beautiful, hand-painted Talavera sinks in the bathrooms, a whole-house NG generator with auto transfer switch (2023), tiled showers (2022), and more! Truly an exceptional home!
Sold for $580,000
$580,000
4769 Brookwood Ln, Bellaire, MI 49615
4beds
3,900sqft
Single Family Residence
Built in 1976
7 Acres Lot
$537,500 Zestimate®
$149/sqft
$3,295 Estimated rent
Home value
$537,500
Estimated sales range
Not available
$3,295/mo
Zestimate® history
Owner options
List your home for rent
$3,295/mo
Rent Zestimate®
Find your next renter with Zillow Rental Manager. Plus, with online applications, you can quickly screen prospective tenants – for free.
$3,295/mo
Rent Zestimate®
Refinance and save
$3,586/mo
Est. payment
Refinancing to a lower rate could help reduce your monthly payments and save thousands over the life of the loan.
$3,586/mo
Est. payment
Explore your selling options
Work with a Zillow partner agent
Leverage their expertise and Zillow's premium Showcase listings to get your home seen by more buyers.
Get startedList with your own agent
Get your home in front of millions of buyers by listing it on Zillow.
Learn how to do itSell it yourself
Take full control of how buyers see your home on Zillow by listing For Sale by Owner (FSBO).
List your homeWhat's special
Zillow last checked:
Listing updated:
Listed by:
Laurie Hodack 231-582-6554,
Coldwell Banker Boyne City 231-582-6554
Bought with:
Non Member Office
NON-MLS MEMBER OFFICE
Source: NGLRMLS,MLS#: 1936309
Facts & features
Interior
Bedrooms & bathrooms
- Bedrooms: 4
- Bathrooms: 3
- Full bathrooms: 3
- Main level bathrooms: 3
- Main level bedrooms: 4
Rooms
- Room types: Dining Room, Great Room
Primary bedroom
- Level: Main
- Area: 396
- Dimensions: 18 x 22
Bedroom 2
- Level: Main
- Area: 154
- Dimensions: 14 x 11
Bedroom 3
- Level: Main
- Area: 154
- Dimensions: 14 x 11
Bedroom 4
- Level: Main
Primary bathroom
- Features: Shared
Dining room
- Level: Main
- Area: 143
- Dimensions: 13 x 11
Family room
- Level: Main
- Area: 506
- Dimensions: 23 x 22
Kitchen
- Level: Main
- Area: 252
- Dimensions: 18 x 14
Living room
- Level: Main
- Area: 540
- Dimensions: 30 x 18
Heating
- Forced Air, Hot Water, Baseboard, Natural Gas, Wood, Fireplace(s)
Cooling
- Central Air, Electric, Multi Units
Appliances
- Included: Refrigerator, Oven/Range, Disposal, Dishwasher, Water Softener Owned, Washer, Dryer, Exhaust Fan, Gas Water Heater
- Laundry: Main Level
Features
- Bookcases, Entrance Foyer, Pantry, Breakfast Nook, Solid Surface Counters, Kitchen Island, Mud Room, Beamed Ceilings, Vaulted Ceiling(s), Drywall, Ceiling Fan(s)
- Windows: Drapes, Curtain Rods
- Basement: Crawl Space
- Has fireplace: Yes
- Fireplace features: Wood Burning, Stove
Interior area
- Total structure area: 3,900
- Total interior livable area: 3,900 sqft
- Finished area above ground: 3,900
- Finished area below ground: 0
Property
Parking
- Total spaces: 2
- Parking features: Attached, Garage Door Opener, Concrete Floors, RV Access/Parking, Gravel, Private
- Attached garage spaces: 2
- Details: RV Parking
Accessibility
- Accessibility features: Main Floor Access, Covered Entrance, Accessible Full Bath, Grip-Accessible Features
Features
- Levels: One
- Stories: 1
- Patio & porch: Patio
- Has private pool: Yes
- Pool features: In Ground
- Waterfront features: None
Lot
- Size: 7 Acres
- Dimensions: 256 x 66 x 197 x 637 x 200 x 665
- Features: Evergreens, Rolling Slope, Subdivided
Details
- Additional structures: Pole Building(s)
- Parcel number: 051002902120
- Zoning description: Other
- Other equipment: Satellite Dish, Dish TV, TV Antenna
Construction
Type & style
- Home type: SingleFamily
- Property subtype: Single Family Residence
Materials
- Frame, Stucco/Drivit
- Foundation: Slab
- Roof: Metal/Steel
Condition
- New construction: No
- Year built: 1976
- Major remodel year: 2023
Utilities & green energy
- Sewer: Private Sewer
- Water: Private
Community & HOA
Community
- Features: None
- Security: Smoke Detector(s)
- Subdivision: .
HOA
- Services included: None
Location
- Region: Bellaire
Financial & listing details
- Price per square foot: $149/sqft
- Tax assessed value: $809,600
- Annual tax amount: $5,551
- Price range: $580K - $580K
- Date on market: 7/14/2025
- Cumulative days on market: 115 days
- Listing agreement: Exclusive Right Sell
- Listing terms: Conventional,Cash
- Ownership type: Private Owner
- Road surface type: Asphalt
Price history
| Date | Event | Price |
|---|---|---|
| 8/22/2025 | Sold | $580,000$149/sqft |
Source:  NGLRMLS #1936309 Report a problem NGLRMLS #1936309 Report a problem | ||
| 7/11/2025 | Price change | $580,000-3.2%$149/sqft |
Source:  Northern Michigan MLS #476292 Report a problem Northern Michigan MLS #476292 Report a problem | ||
| 5/27/2025 | Price change | $599,000-5.5%$154/sqft |
Source: Northern Michigan MLS #476292 Report a problem | ||
| 5/9/2025 | Price change | $634,000-2.3%$163/sqft |
Source: Northern Michigan MLS #476292 Report a problem | ||
| 5/2/2025 | Listed for sale | $649,000+112.1%$166/sqft |
Source: Northern Michigan MLS #476292 Report a problem | ||
| 6/3/2021 | Sold | $306,000-5.8%$78/sqft |
Source: Public Record Report a problem | ||
| 9/11/2020 | Listed for sale | $325,000$83/sqft |
Source: REO-TC/Bellaire #1879832 Report a problem | ||
Public tax history
| Year | Property taxes | Tax assessment |
|---|---|---|
| 2025 | $5,551 +5.1% | $404,800 +13.6% |
| 2024 | $5,282 +1.1% | $356,300 +40.1% |
| 2023 | $5,222 | $254,400 +18.1% |
| 2022 | -- | $215,500 +6.4% |
| 2021 | -- | $202,600 +7.8% |
| 2020 | -- | $188,000 +24.1% |
| 2017 | $2,667 | $151,500 +15.2% |
| 2016 | -- | $131,500 +4.9% |
| 2015 | -- | $125,300 +13.4% |
| 2014 | -- | $110,500 +5.3% |
| 2013 | -- | $104,900 -1.1% |
| 2011 | -- | $106,100 -17.3% |
| 2010 | -- | $128,300 |
Find assessor info on the county website
Neighborhood: 49615
Nearby homes
- $671,8004 bd2 ba3.1k sqft4825 Brookwood Ln, Bellaire, MI 49615Off Market
- $333,200-- bd-- ba-- sqft4862 Brookwood Ln, Bellaire, MI 49615Off Market
- $15,0000.84 AcresPARCEL Broken Arrow Dr #B, Bellaire, MI 49615Lot/Land
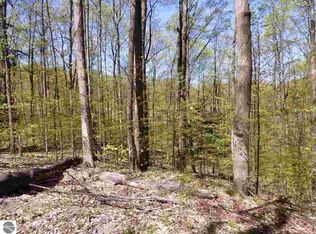
- $722,1004 bd3 ba3.6k sqft4863 Brookwood Ln, Bellaire, MI 49615Off Market
- $350,1003 bd2 ba1.9k sqft4912 Brookwood Ln, Bellaire, MI 49615Off Market
- $--18.25 AcresShanty Creek Rd, Bellaire, MI 49615Off Market
- $471,600-- bd-- ba-- sqft4986 Broken Arrow Dr, Bellaire, MI 49615Off Market
- $531,600-- bd-- ba-- sqft4902 Cottage Pointe Dr, Bellaire, MI 49615Off Market
Nearby schools
GreatSchools rating
- 6/10John R Rodger Elementary SchoolGrades: PK-5Distance: 2 mi
- 6/10Bellaire Middle/High SchoolGrades: 6-12Distance: 1.7 mi
Schools provided by the listing agent
- District: Bellaire Public Schools
Source: NGLRMLS. This data may not be complete. We recommend contacting the local school district to confirm school assignments for this home.


Get pre-qualified for a loan
At Zillow Home Loans, we can pre-qualify you in as little as 5 minutes with no impact to your credit score.An equal housing lender. NMLS #10287.
- Michigan
- Antrim County
- Bellaire
- 49615
- 4769 Brookwood Ln
Nearby cities
Nearby zip codes
Other Bellaire Topics
