Wow! 2.7 acres of beautifully manicure heaven! And, did I mention the basement? It is unfinished but it has it's own HVAC, insulation, and is framed for the ease of finishing! One bedroom on the main floor with a ceiling fan and freshly cleaned carpet has access to a full bath. This would make a lovely office. Tile leads through to the kitchen and breakfast area. Formal living and dining rooms have gleaming hardwood floors, 2" faux wood blinds. Kitchen has a delightful view of the back yard, and features stainless steel appliances, and a spacious pantry. 2-sty great room with gas log fireplace, ceiling fan, access to the large deck out back. Upstairs you will find three additional bedrooms sharing a Jack and Hall bath and the laundry room. The primary suite has a tray ceiling with a ceiling fan, plenty of room for a seating area, and a private en suite bath with split vanities, water closet, and sep tub and shower. Yes, the rear of the property is in a flood plain however it is not near the house and in the 25 years the owner lived here she never had a claim or water over the small retainer wall in the back yard. This home is an absolute gem in this swim/tennis community.
Closed
$533,000
4769 Covington Dr NW, Concord, NC 28027
5beds
2,844sqft
Single Family Residence
Built in 2000
2.7 Acres Lot
$527,700 Zestimate®
$187/sqft
$2,830 Estimated rent
Home value
$527,700
$491,000 - $570,000
$2,830/mo
Zestimate® history
Owner options
List your home for rent
$2,830/mo
Rent Zestimate®
Find your next renter with Zillow Rental Manager. Plus, with online applications, you can quickly screen prospective tenants – for free.
$2,830/mo
Rent Zestimate®
Refinance and save
$3,717/mo
Est. payment
Refinancing to a lower rate could help reduce your monthly payments and save thousands over the life of the loan.
$3,717/mo
Est. payment
Explore your selling options
Work with a Zillow partner agent
Leverage their expertise and Zillow's premium Showcase listings to get your home seen by more buyers.
Get startedList with your own agent
Get your home in front of millions of buyers by listing it on Zillow.
Learn how to do itSell it yourself
Take full control of how buyers see your home on Zillow by listing For Sale by Owner (FSBO).
List your homeWhat's special
Gleaming hardwood floors
Zillow last checked:
Listing updated:
Listed by:
Leigh Brown leigh@leighsells.com,
One Community Real Estate,
Virginia Halter,
One Community Real Estate
Bought with:
Jay Ballard
Coldwell Banker Realty
Source: Canopy MLS as distributed by MLS GRID,MLS#: 4304697
Facts & features
Interior
Bedrooms & bathrooms
- Bedrooms: 5
- Bathrooms: 3
- Full bathrooms: 3
- Main level bedrooms: 1
Primary bedroom
- Level: Upper
- Area: 229.33 Square Feet
- Dimensions: 12' 11" X 17' 9"
Bedroom s
- Level: Main
- Area: 144 Square Feet
- Dimensions: 12' 0" X 12' 0"
Bedroom s
- Level: Upper
- Area: 144 Square Feet
- Dimensions: 12' 0" X 12' 0"
Bedroom s
- Level: Upper
- Area: 136.99 Square Feet
- Dimensions: 11' 10" X 11' 7"
Bedroom s
- Level: Upper
- Area: 152.04 Square Feet
- Dimensions: 12' 8" X 12' 0"
Breakfast
- Level: Main
- Area: 95.34 Square Feet
- Dimensions: 9' 1" X 10' 6"
Dining room
- Level: Main
- Area: 128.17 Square Feet
- Dimensions: 12' 11" X 9' 11"
Other
- Level: Main
- Area: 248.94 Square Feet
- Dimensions: 18' 0" X 13' 10"
Kitchen
- Level: Main
- Area: 161.5 Square Feet
- Dimensions: 12' 6" X 12' 11"
Laundry
- Level: Upper
- Area: 33 Square Feet
- Dimensions: 6' 0" X 5' 6"
Living room
- Level: Main
- Area: 226.1 Square Feet
- Dimensions: 12' 11" X 17' 6"
Heating
- Forced Air
Cooling
- Central Air
Appliances
- Included: Dishwasher, Disposal, Electric Range, Gas Water Heater, Microwave, Plumbed For Ice Maker
- Laundry: Electric Dryer Hookup, Laundry Room, Upper Level
Features
- Breakfast Bar, Soaking Tub, Open Floorplan, Pantry
- Flooring: Carpet, Tile, Wood
- Basement: Full,Interior Entry,Unfinished,Walk-Out Access
- Attic: Pull Down Stairs
- Fireplace features: Gas Log, Great Room
Interior area
- Total structure area: 2,844
- Total interior livable area: 2,844 sqft
- Finished area above ground: 2,844
- Finished area below ground: 0
Property
Parking
- Total spaces: 2
- Parking features: Attached Garage, Garage Door Opener, Keypad Entry, Garage on Main Level
- Attached garage spaces: 2
Features
- Levels: Two
- Stories: 2
- Pool features: Community
- On waterfront: Yes
- Waterfront features: None, Creek
Lot
- Size: 2.7 Acres
- Dimensions: 35' x 501' x 254' x 225' x 117' x 112' x 23' x 186
- Features: Cul-De-Sac, Flood Fringe Area, Private, Views
Details
- Parcel number: 55092894370000
- Zoning: RV
- Special conditions: Standard
Construction
Type & style
- Home type: SingleFamily
- Property subtype: Single Family Residence
Materials
- Brick Partial, Vinyl
Condition
- New construction: No
- Year built: 2000
Details
- Builder model: Davidson
- Builder name: Galloway
Utilities & green energy
- Sewer: Public Sewer
- Water: City
- Utilities for property: Cable Connected, Electricity Connected
Community & HOA
Community
- Features: Playground, Recreation Area, Tennis Court(s), Walking Trails
- Subdivision: Covington
HOA
- Has HOA: Yes
- HOA fee: $465 annually
- HOA name: Kay Mgmt
- HOA phone: 704-321-1556
Location
- Region: Concord
Financial & listing details
- Price per square foot: $187/sqft
- Tax assessed value: $490,120
- Annual tax amount: $4,882
- Date on market: 9/23/2025
- Cumulative days on market: 73 days
- Listing terms: Cash,Conventional
- Electric utility on property: Yes
- Road surface type: Concrete, Paved
Price history
| Date | Event | Price |
|---|---|---|
| 12/22/2025 | Sold | $533,000-3.1%$187/sqft |
Source:  Canopy MLS as distributed by MLS GRID #4304697 Report a problem Canopy MLS as distributed by MLS GRID #4304697 Report a problem | ||
| 11/10/2025 | Price change | $550,000-1.8%$193/sqft |
Source: Canopy MLS as distributed by MLS GRID #4304697 Report a problem | ||
| 10/6/2025 | Price change | $560,000-2.6%$197/sqft |
Source: Canopy MLS as distributed by MLS GRID #4304697 Report a problem | ||
| 9/23/2025 | Listed for sale | $575,000+88.7%$202/sqft |
Source: Canopy MLS as distributed by MLS GRID #4304697 Report a problem | ||
| 1/3/2009 | Listing removed | $304,700$107/sqft |
Source: NCI #781036 Report a problem | ||
| 6/13/2008 | Listed for sale | $304,700+22.6%$107/sqft |
Source: NCI #781036 Report a problem | ||
| 8/31/2000 | Sold | $248,500+803.6%$87/sqft |
Source: Public Record Report a problem | ||
| 2/10/2000 | Sold | $27,500$10/sqft |
Source: Public Record Report a problem | ||
Public tax history
| Year | Property taxes | Tax assessment |
|---|---|---|
| 2025 | $4,882 | $490,120 |
| 2024 | $4,882 +36.8% | $490,120 +67.6% |
| 2023 | $3,568 | $292,440 |
| 2022 | $3,568 | $292,440 |
| 2021 | $3,568 +20.9% | $292,440 +20.9% |
| 2019 | $2,951 +3.4% | $241,860 |
| 2018 | $2,854 | $241,860 |
| 2017 | $2,854 +68.6% | $241,860 +2.1% |
| 2016 | $1,693 | $236,790 |
| 2015 | $1,693 -39.4% | $236,790 |
| 2014 | $2,794 | $236,790 |
| 2013 | -- | $236,790 |
| 2012 | -- | $236,790 -18.8% |
| 2011 | -- | $291,620 |
| 2010 | -- | $291,620 |
| 2009 | -- | $291,620 +0.5% |
| 2008 | -- | $290,030 +19% |
| 2007 | -- | $243,740 |
| 2006 | -- | $243,740 |
| 2005 | -- | $243,740 |
| 2004 | -- | $243,740 +6.5% |
| 2003 | -- | $228,930 |
| 2002 | -- | $228,930 |
| 2001 | -- | $228,930 |
| 2000 | -- | $228,930 |
Find assessor info on the county website
Neighborhood: 28027
Nearby homes
- $441,0004 bd3 ba2.2k sqft4771 Covington Dr NW, Concord, NC 28027Off Market
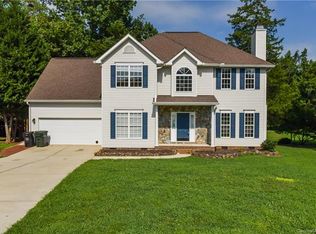
- $402,3004 bd2 ba1.9k sqft4770 Covington Dr NW, Concord, NC 28027Off Market
- $576,1005 bd3 ba3.1k sqft4745 Turnridge Ct NW, Concord, NC 28027Off Market

- $382,5004 bd2 ba1.9k sqft4773 Covington Dr NW, Concord, NC 28027Off Market
- $518,3005 bd3 ba2.8k sqft4772 Covington Dr NW, Concord, NC 28027Off Market
- $576,3005 bd3 ba3.5k sqft4742 Turnridge Ct NW, Concord, NC 28027Off Market
- $441,5004 bd3 ba2.4k sqft4775 Covington Dr NW, Concord, NC 28027Off Market
- $442,1005 bd3 ba2.3k sqft4721 Lauren Glen St NW, Concord, NC 28027Off Market
Nearby schools
GreatSchools rating
- 5/10Carl A. Furr Elementary SchoolGrades: K-5Distance: 1.1 mi
- 4/10Roberta Road Middle SchoolGrades: 6-8Distance: 3 mi
- 4/10Jay M Robinson HighGrades: 9-12Distance: 1.5 mi
Schools provided by the listing agent
- Elementary: Carl A. Furr
- Middle: Roberta Road
- High: Jay M. Robinson
Source: Canopy MLS as distributed by MLS GRID. This data may not be complete. We recommend contacting the local school district to confirm school assignments for this home.
Get a cash offer in 3 minutes
Find out how much your home could sell for in as little as 3 minutes with a no-obligation cash offer.
Estimated market value
$527,700
Get a cash offer in 3 minutes
Find out how much your home could sell for in as little as 3 minutes with a no-obligation cash offer.
Estimated market value
$527,700
- North Carolina
- Cabarrus County
- Concord
- 28027
- 4769 Covington Dr NW
Nearby cities
Nearby neighborhoods
Nearby zip codes
Other Concord Topics
