This lock and leave maintenance free townhome is located in the heart of
South Gilbert, just minutes from dining, shopping, recreation, and entertainment, with convenient access to the 202 freeway This wonderfully maintained 3-bed, 2-bath home with an attached 2-car garage in Power Ranch is ready for its' new owner. With an open concept kitchen and living, you'll have plenty of space to host and entertain. Situated near green space and easy access to community amenities, including 5 pools, spas, tennis, pickleball, basketball, lakes, and parks galore, you will never have a shortage of activities. The home comes with a newer HVAC system WITH a transferable maintenance plan and a new water softener. Exterior maintenance included in HOA, making it a true lock and leave home.
Sold for $338,000
$338,000
4769 E THUNDERHEART Trail #101, Gilbert, AZ 85297
3beds
2baths
1,368sqft
Townhouse
Built in 2007
504 Square Feet Lot
$335,100 Zestimate®
$247/sqft
$2,093 Estimated rent
Home value
$335,100
$305,000 - $369,000
$2,093/mo
Zestimate® history
Owner options
List your home for rent
$2,093/mo
Rent Zestimate®
Find your next renter with Zillow Rental Manager. Plus, with online applications, you can quickly screen prospective tenants – for free.
$2,093/mo
Rent Zestimate®
Refinance and save
$2,558/mo
Est. payment
Refinancing to a lower rate could help reduce your monthly payments and save thousands over the life of the loan.
$2,558/mo
Est. payment
Explore your selling options
Work with a Zillow partner agent
Leverage their expertise and Zillow's premium Showcase listings to get your home seen by more buyers.
Get startedList with your own agent
Get your home in front of millions of buyers by listing it on Zillow.
Learn how to do itSell it yourself
Take full control of how buyers see your home on Zillow by listing For Sale by Owner (FSBO).
List your homeWhat's special
Community amenities
Zillow last checked:
Listing updated:
Listed by:
Sara J Weller 480-823-1824,
SERHANT.
Bought with:
Tammie Fischer, SA566488000
Orchard Brokerage
Source: ARMLS,MLS#: 6828488
Facts & features
Interior
Bedrooms & bathrooms
- Bedrooms: 3
- Bathrooms: 2
Heating
- Electric
Cooling
- Central Air, Ceiling Fan(s)
Features
- High Speed Internet, Granite Counters, Double Vanity, Upstairs, Eat-in Kitchen, Full Bth Master Bdrm
- Flooring: Carpet, Tile
- Windows: Double Pane Windows
- Has basement: No
- Common walls with other units/homes: 1 Common Wall,End Unit
Interior area
- Total structure area: 1,368
- Total interior livable area: 1,368 sqft
Property
Parking
- Total spaces: 2
- Parking features: Shared Driveway
- Garage spaces: 2
Features
- Stories: 2
- Patio & porch: Covered
- Exterior features: Balcony
- Pool features: None
- Spa features: None
- Fencing: None
Lot
- Size: 504 Square Feet
- Features: Desert Front, Gravel/Stone Front
Details
- Parcel number: 31401347
Construction
Type & style
- Home type: Townhouse
- Architectural style: Other
- Property subtype: Townhouse
- Attached to another structure: Yes
Materials
- Stucco, Wood Frame, Painted
- Roof: Tile
Condition
- Year built: 2007
Utilities & green energy
- Sewer: Public Sewer
- Water: City Water
Community & HOA
Community
- Features: Pickleball, Lake, Community Spa Htd, Tennis Court(s), Playground, Biking/Walking Path
- Security: Fire Sprinkler System
- Subdivision: POWER RANCH NEIGHBORHOOD 9 PARCEL 1 CONDOMINIUM AM
HOA
- Has HOA: Yes
- Services included: Roof Repair, Insurance, Maintenance Grounds, Front Yard Maint, Roof Replacement, Maintenance Exterior
- HOA fee: $597 quarterly
- HOA name: The Knolls N9
- HOA phone: 480-921-7500
- Second HOA fee: $165 monthly
- Second HOA name: Power Ranch
- Second HOA phone: 602-957-9191
Location
- Region: Gilbert
Financial & listing details
- Price per square foot: $247/sqft
- Annual tax amount: $1,002
- Date on market: 8/10/2025
- Cumulative days on market: 108 days
- Listing terms: Cash,Conventional,FHA,VA Loan
- Ownership: Fee Simple
Price history
| Date | Event | Price |
|---|---|---|
| 6/17/2025 | Sold | $338,000-2.3%$247/sqft |
Source:  ARMLS #6828488 Report a problem ARMLS #6828488 Report a problem | ||
| 5/9/2025 | Price change | $345,900-2.8%$253/sqft |
Source: ARMLS #6828488 Report a problem | ||
| 4/10/2025 | Price change | $355,900-2.7%$260/sqft |
Source: ARMLS #6828488 Report a problem | ||
| 3/27/2025 | Price change | $365,900-0.8%$267/sqft |
Source: ARMLS #6828488 Report a problem | ||
| 3/1/2025 | Listed for sale | $369,000+130.8%$270/sqft |
Source: ARMLS #6828488 Report a problem | ||
| 10/31/2014 | Sold | $159,900$117/sqft |
Source: ARMLS #5169122 Report a problem | ||
Public tax history
Tax history is unavailable.
Neighborhood: Power Ranch
Nearby homes
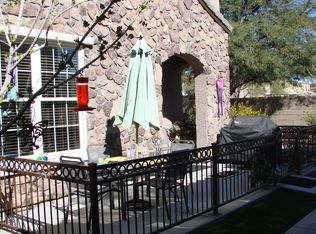
- $338,0003 bd2 ba1.3k sqft4769 E Thunderheart Trl, Gilbert, AZ 85297Sold
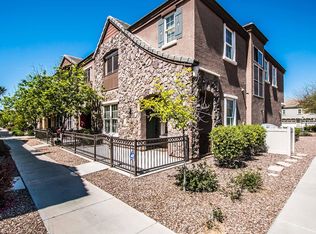
- $327,7003 bd2 ba1.3k sqft4769 E Thunderheart Trl UNIT 103, Gilbert, AZ 85297Off Market
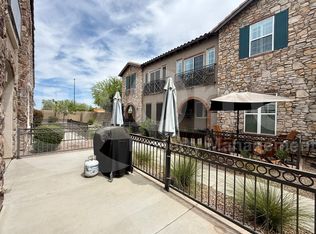
- $343,9003 bd3 ba1.3k sqft4769 E Thunderheart Trl UNIT 102, Gilbert, AZ 85297Off Market
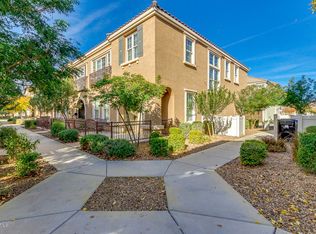
- $327,6003 bd2 ba1.3k sqft4759 E Thunderheart Trl, Gilbert, AZ 85297Off Market
- $329,5003 bd2 ba1.3k sqft4759 E Thunderheart Trl, Gilbert, AZ 85297Off Market
- $321,500-- bd2 ba1.3k sqft4759 E Thunderheart Trl, Gilbert, AZ 85297Off Market
- $353,3003 bd3 ba1.3k sqft4759 E Thunderheart Trl UNIT 103, Gilbert, AZ 85297Off Market
- $341,1003 bd3 ba1.3k sqft4759 E Thunderheart Trl UNIT 102, Gilbert, AZ 85297Off Market
Nearby schools
GreatSchools rating
- 9/10Centennial Elementary SchoolGrades: PK-8Distance: 0.6 mi
- 7/10Higley High SchoolGrades: 8-12Distance: 1.1 mi
- 8/10Sossaman Middle SchoolGrades: 7-8Distance: 1.8 mi
Schools provided by the listing agent
- Elementary: Centennial Elementary School
- Middle: Sossaman Middle School
- High: Higley High School
- District: Higley Unified School District
Source: ARMLS. This data may not be complete. We recommend contacting the local school district to confirm school assignments for this home.
Get a cash offer in 3 minutes
Find out how much your home could sell for in as little as 3 minutes with a no-obligation cash offer.
Estimated market value
$335,100
Get a cash offer in 3 minutes
Find out how much your home could sell for in as little as 3 minutes with a no-obligation cash offer.
Estimated market value
$335,100
- Arizona
- Maricopa County
- Gilbert
- 85297
- Power Ranch
- 4769 E THUNDERHEART Trail Unit 101
Nearby cities
Nearby neighborhoods
Nearby zip codes
Other Gilbert Topics
