Skip main navigation
Closed
  • $265,000

    4769 Edenwood Rd, South Euclid, OH 44121

    4beds
    3,351sqft
    Single Family Residence
    Built in 1962
    0.91 Acres Lot
    $271,900 Zestimate®
    $79/sqft
    $3,666 Estimated rent

    Home value

    $271,900

    $250,000 - $294,000

    $3,666/mo

    Zestimate® history
    Loading
    Loading...

    Owner options

    List your home for rent

    $3,666/mo

    Rent Zestimate®

    Find your next renter with Zillow Rental Manager. Plus, with online applications, you can quickly screen prospective tenants – for free.

    Learn more

    $3,666/mo

    Rent Zestimate®

    Refinance and save

    $1,844/mo

    Est. payment

    Refinancing to a lower rate could help reduce your monthly payments and save thousands over the life of the loan.

    See today's rates

    $1,844/mo

    Est. payment

    Explore your selling options

    Work with a Zillow partner agent

    Leverage their expertise and Zillow's premium Showcase listings to get your home seen by more buyers.

    Get started

    List with your own agent

    Get your home in front of millions of buyers by listing it on Zillow.

    Learn how to do it

    Sell it yourself

    Take full control of how buyers see your home on Zillow by listing For Sale by Owner (FSBO).

    List your home

    What's special

    Brick homeGenerous bedroomsPartially finished basementSerene streamFormal diningUpdated wood laminate flooringLarge walk-in closets
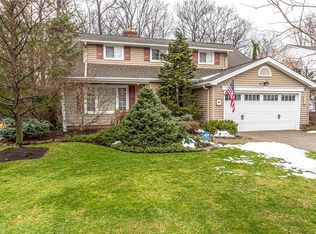
    Spacious 4-bedroom, 2.5-bath brick home offering nearly 2,800 sq ft of living space on a rare 0.91-acre lot in South Euclid. Main level features updated wood laminate flooring, a bright living room, formal dining, and an eat-in kitchen. Convenient half bath on the first floor. Upstairs you’ll find four generous bedrooms, large walk-in closets, large attic and two full ‘Jack & Jill’ style baths. The partially finished basement level adds bonus space. Outdoors, enjoy a backyard that’s partially fenced, partially wooded, and extends to a serene stream. All appliances are included. A 2-car garage and plenty of storage complete the package. Located close to parks, schools, shopping, and major routes, this solid 1962 home blends comfort, space, and potential. This home is available for immediate occupancy.

    Zillow last checked:

    Listing updated:

    Listing Provided by:

    John P Kaufman 440-487-1703 jkaufmanre@gmail.com,

    EXP Realty, LLC.

    Bought with:

    Cynthia M Chiudioni, 2017005259

    CC Sells Homes, LLC.

    Source: MLS Now,MLS#: 5165078MLS LogoOriginating MLS: Akron Cleveland Association of REALTORS

    Facts & features

    Interior

    Bedrooms & bathrooms
    • Bedrooms: 4
    • Bathrooms: 4
    • Full bathrooms: 2
    • 1/2 bathrooms: 2
    • Main level bathrooms: 1
    Primary bedroom
    • Description: Primary Bedroom,Flooring: Carpet
    • Level: Second
    • Dimensions: 20 x 13
    Bedroom
    • Description: Bedroom,Flooring: Carpet
    • Level: Second
    • Dimensions: 13 x 13
    Bedroom
    • Description: Flooring: Carpet
    • Level: Second
    • Dimensions: 17 x 10
    Bedroom
    • Description: Flooring: Carpet
    • Level: Second
    • Dimensions: 14 x 13
    Basement
    • Description: Partial Finished Basement,Flooring: Carpet
    • Level: Basement
    • Dimensions: 28 x 26
    Dining room
    • Description: Flooring: Laminate
    • Level: First
    • Dimensions: 13 x 12
    Eat in kitchen
    • Description: Flooring: Laminate
    • Level: First
    • Dimensions: 19 x 13
    Family room
    • Description: Flooring: Laminate
    • Level: First
    • Dimensions: 16 x 14
    Laundry
    • Description: Flooring: Carpet
    • Level: First
    • Dimensions: 10 x 8
    Living room
    • Description: Flooring: Laminate
    • Level: First
    • Dimensions: 20 x 13
    Loft
    • Description: Flooring: Carpet
    • Level: Second
    • Dimensions: 11 x 8
    Heating
    • Forced Air, Gas
    Cooling
    • Central Air, Ceiling Fan(s)
    Appliances
    • Included: Built-In Oven, Cooktop, Dryer, Dishwasher, Disposal, Humidifier, Range, Refrigerator, Washer
    • Laundry: Washer Hookup, Electric Dryer Hookup, Main Level, Laundry Tub, Sink
    Features
    • Ceiling Fan(s), Chandelier, Entrance Foyer, Eat-in Kitchen, High Speed Internet, Laminate Counters, Storage, Walk-In Closet(s)
    • Windows: Blinds, Double Pane Windows, Drapes, Wood Frames, Window Treatments
    • Basement: Common Basement,Crawl Space,Finished,Partial,Partially Finished
    • Number of fireplaces: 1
    • Fireplace features: Family Room, Masonry, Wood Burning
    Interior area
    • Total structure area: 3,351
    • Total interior livable area: 3,351 sqft
    • Finished area above ground: 2,784
    • Finished area below ground: 567

    Property

    Parking
    • Total spaces: 2
    • Parking features: Attached, Concrete, Garage, Garage Door Opener
    • Attached garage spaces: 2
    Features
    • Levels: Two
    • Stories: 2
    • Patio & porch: Rear Porch
    • Exterior features: Private Yard
    • Fencing: Back Yard,Privacy,Wood
    • Has view: Yes
    • View description: Creek/Stream
    • Has water view: Yes
    • Water view: Creek/Stream
    Lot
    • Size: 0.91 Acres
    • Features: Back Yard, Rectangular Lot, Many Trees, Wooded
    Details
    • Parcel number: 70233021
    • Special conditions: Standard

    Construction

    Type & style
    • Home type: SingleFamily
    • Architectural style: Colonial,Conventional,Traditional
    • Property subtype: Single Family Residence
    Materials
    • Aluminum Siding, Brick Veneer
    • Foundation: Block
    • Roof: Asphalt,Shingle
    Condition
    • Year built: 1962
    Details
    • Builder name: Ruple

    Utilities & green energy

    • Sewer: Public Sewer
    • Water: Public
    Green energy
    • Energy efficient items: HVAC, Water Heater

    Community & neighborhood

    Security
    • Security features: Smoke Detector(s)
    Community
    • Community features: Curbs, Playground, Park, Street Lights, Suburban, Sidewalks
    Location
    • Region: South Euclid
    • Subdivision: William Ruples

    Price history

    DateEventPrice
    12/17/2025Sold$265,000-11.4%$79/sqft
    Source: MLS Now #5165078 Report a problem
    12/8/2025Pending sale$299,000$89/sqft
    Source: MLS Now #5165078 Report a problem
    11/20/2025Price change$299,000-8%$89/sqft
    Source: MLS Now #5165078 Report a problem
    10/20/2025Price change$325,000-7.1%$97/sqft
    Source: MLS Now #5165078 Report a problem
    10/16/2025Listed for sale$350,000$104/sqft
    Source: MLS Now #5165078 Report a problem

    Public tax history

    YearProperty taxesTax assessment
    2024$6,549 +3%$92,260 +28.5%
    2023$6,360 +0.6%$71,790
    2022$6,324 +0.8%$71,790
    2021$6,271 +1.4%$71,790 +16%
    2020$6,187 +7.6%$61,880
    2019$5,749 -1.9%$61,880
    2018$5,863 -2%$61,880 +6.8%
    2017$5,983 +3.2%$57,960
    2016$5,798 $57,960
    2015$5,798 +0.7%$57,960
    2014$5,760 +1.3%$57,960
    2013$5,686 +5.9%$57,960
    2012$5,369 +1.7%$57,960 -9.5%
    2011$5,277 +0%$64,050
    2010$5,276 +904.3%$64,050
    2009$525 -90.6%$64,050 -12%
    2008$5,566 +8.8%$72,810
    2007$5,117 -0.1%$72,810
    2006$5,121 -2.4%$72,810 +3.5%
    2005$5,248 +9.7%$70,360
    2004$4,786 +8.1%$70,360
    2003$4,425 +5.5%$70,360 +10.2%
    2002$4,196 -46.3%$63,840
    2001$7,814 +6.9%$63,840
    2000$7,310 $63,840

    Find assessor info on the county website

    Neighborhood: 44121

    Nearby schools

    GreatSchools rating
    Schools provided by the listing agent
    • District: South Euclid-Lyndhurst - 1829

    Source: MLS Now. This data may not be complete. We recommend contacting the local school district to confirm school assignments for this home.

    Get a cash offer in 3 minutes
    Find out how much your home could sell for in as little as 3 minutes with a no-obligation cash offer.
    Estimated market value
    $271,900
    Get a cash offer in 3 minutes
    Find out how much your home could sell for in as little as 3 minutes with a no-obligation cash offer.
    Estimated market value
    $271,900