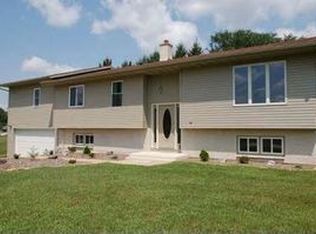
Welcome to this beautifully updated Oregon ranch offering over 2,100 finished square feet and a long list of improvements inside and out! The main level features LVP and wood flooring throughout, updated trim and light fixtures, custom closets, and an updated kitchen with granite countertops, custom cabinetry, and a new stove. The main bath features a tiled tub, granite counters, and a custom dual vanity. The finished lower level adds incredible living space with a spacious family room, an amazing walk-in tiled shower, convenient backyard access, and a large storage closet. Outside, enjoy the large deck and beautiful views overlooking the adjacent park and green space. Major updates include new siding, driveway, gutters and downspouts, furnace under 2 years old, a new pressure tank in 2026, and a well pump approximately 3-4 years old. Located on a quiet dead-end street with plenty of space to relax, entertain, and enjoy everything Oregon has to offer!
Closed
Zestimate®
$460,000
4769 Eisenhower St, Oregon, WI 53575
3beds
2,128sqft
Single Family Residence
Built in 1967
0.54 Acres Lot
$460,000 Zestimate®
$216/sqft
$2,823 Estimated rent
Home value
$460,000
$437,000 - $483,000
$2,823/mo
Zestimate® history
Owner options
List your home for rent
$2,823/mo
Rent Zestimate®
Find your next renter with Zillow Rental Manager. Plus, with online applications, you can quickly screen prospective tenants – for free.
$2,823/mo
Rent Zestimate®
Refinance and save
$3,301/mo
Est. payment
Refinancing to a lower rate could help reduce your monthly payments and save thousands over the life of the loan.
$3,301/mo
Est. payment
Explore your selling options
Work with a Zillow partner agent
Leverage their expertise and Zillow's premium Showcase listings to get your home seen by more buyers.
Get startedList with your own agent
Get your home in front of millions of buyers by listing it on Zillow.
Learn how to do itSell it yourself
Take full control of how buyers see your home on Zillow by listing For Sale by Owner (FSBO).
List your homeWhat's special
Zillow last checked:
Listing updated:
Listed by:
John Reuter,
Integrity Homes - Real Broker LLC
Bought with:
Sherry M McKee, 80355-94
Stark Company, REALTORS
Source: SCWMLS,MLS#: 2030887
Facts & features
Interior
Bedrooms & bathrooms
- Bedrooms: 3
- Bathrooms: 2
- Full bathrooms: 2
- Main level bathrooms: 1
Primary bedroom
- Level: Main
- Area: 140
- Dimensions: 10 x 14
Bedroom 2
- Level: Main
- Area: 100
- Dimensions: 10 x 10
Bedroom 3
- Level: Main
- Area: 126
- Dimensions: 9 x 14
Dining room
- Level: Main
- Area: 60
- Dimensions: 10 x 6
Family room
- Area: 377
- Dimensions: 29 x 13
Kitchen
- Features: Breakfast Bar, Pantry, Range/Oven, Refrigerator, Dishwasher, Microwave, Disposal
- Level: Main
- Area: 120
- Dimensions: 12 x 10
Living room
- Level: Main
- Area: 221
- Dimensions: 17 x 13
Heating
- Forced Air
Cooling
- Central Air
Appliances
- Included: Washer, Dryer, Water Softener Included
- Laundry: Lower Level
Features
- At Least 1 tub, Internet- Fiber available, Ceiling Fan(s)
- Windows: Window Coverings
- Basement: Full,Full Size Windows/Exposed,Walk-Out Access,Finished,Partially Finished,Storage Space,Daylight,Exposed,Full wheelchair access,Laundry hookups
- Has fireplace: No
Interior area
- Total structure area: 2,128
- Total interior livable area: 2,128 sqft
- Finished area above ground: 1,120
Property
Parking
- Total spaces: 2
- Parking features: 2 car, Attached, Garage Door Opener
- Attached garage spaces: 2
- Has uncovered spaces: Yes
Features
- Levels: One
- Stories: 1
- Patio & porch: Deck, Patio, Front Porch
Lot
- Size: 0.54 Acres
- Features: Adjacent park/public land
Details
- Parcel number: 050913468216
- Zoning: R1
Construction
Type & style
- Home type: SingleFamily
- Architectural style: Ranch
- Property subtype: Single Family Residence
Materials
- Vinyl Siding, Brick
- Foundation: Poured concrete foundatn
Condition
- Year built: 1967
Utilities & green energy
- Sewer: Non-Municipal/Prvt dispos
- Water: Well
- Utilities for property: Cable Available, Internet - Cable
Community & HOA
Community
- Security: Smoke Detector(s)
Location
- Region: Oregon
Financial & listing details
- Price per square foot: $216/sqft
- Tax assessed value: $316,700
- Annual tax amount: $3,879
- Date on market: 8/19/2026
- Listing terms: Arms Length
- Inclusions: Refrigerator, Stove, Microwave, Dishwasher, Washer, Dryer, All Window Coverings
- Exclusions: Sellers personal property
Price history
| Date | Event | Price |
|---|---|---|
| 9/30/2026 | Sold | $460,000+0%$216/sqft |
Source: SCWMLS #2030887 Report a problem | ||
| 9/5/2026 | Pending sale | $459,900$216/sqft |
Source: SCWMLS #2030887 Report a problem | ||
| 8/27/2026 | Listed for sale | $459,900+91.6%$216/sqft |
Source: SCWMLS #2030887 Report a problem | ||
| 10/1/2019 | Sold | $240,000+30.4%$113/sqft |
Source: Public Record Report a problem | ||
| 10/7/2016 | Sold | $184,000$86/sqft |
Source: Public Record Report a problem | ||
Public tax history
| Year | Property taxes | Tax assessment |
|---|---|---|
| 2024 | $3,844 +11% | $215,600 |
| 2023 | $3,464 +3.4% | $215,600 |
| 2022 | $3,351 +15.9% | $215,600 |
| 2021 | $2,890 -9.3% | $215,600 +18.7% |
| 2020 | $3,185 +5.9% | $181,700 |
| 2019 | $3,007 0% | $181,700 |
| 2018 | $3,007 +1.8% | $181,700 |
| 2017 | $2,953 +15.1% | $181,700 +12% |
| 2016 | $2,566 -1.4% | $162,300 |
| 2015 | $2,603 +6.8% | $162,300 |
| 2014 | $2,437 -13.8% | $162,300 |
| 2013 | $2,827 +7% | $162,300 |
| 2012 | $2,642 -2.7% | $162,300 -6.6% |
| 2011 | $2,715 | $173,700 |
| 2010 | $2,715 +2.7% | $173,700 |
| 2009 | $2,642 +0.6% | $173,700 |
| 2008 | $2,626 +12.9% | $173,700 |
| 2007 | $2,325 -14.5% | $173,700 |
| 2006 | $2,718 +9.8% | $173,700 +46.5% |
| 2005 | $2,476 | $118,600 |
| 2004 | $2,476 -2% | $118,600 |
| 2003 | $2,526 +3% | $118,600 |
| 2002 | $2,452 +3.3% | $118,600 |
| 2001 | $2,375 +4.6% | $118,600 |
| 2000 | $2,270 | $118,600 |
Find assessor info on the county website
Neighborhood: 53575
Nearby homes
- $446,800-- bd-- ba-- sqft4763 Eisenhower St, Oregon, WI 53575Off Market
- $404,3003 bd3 ba1.9k sqft4768 Eisenhower St, Oregon, WI 53575Sold

- $475,1003 bd3 ba2.2k sqft4776 Eisenhower St, Oregon, WI 53575Off Market
- $429,100-- bd-- ba-- sqft4781 Eisenhower St, Oregon, WI 53575Off Market
- $545,4004 bd3 ba3.1k sqft4762 Eisenhower St, Oregon, WI 53575Off Market
- $451,4004 bd2 ba2.3k sqft4753 Eisenhower St, Oregon, WI 53575Off Market
- $420,1003 bd2 ba1.9k sqft4767 Coolidge St, Oregon, WI 53575Off Market
- $453,000-- bd-- ba-- sqft4775 Coolidge St, Oregon, WI 53575Off Market
Nearby schools
GreatSchools rating
- 6/10Rome Corners Intermediate SchoolGrades: 5-6Distance: 1.6 mi
- 5/10Oregon Middle SchoolGrades: 7-8Distance: 0.9 mi
- 10/10Oregon High SchoolGrades: 9-12Distance: 2.2 mi
Schools provided by the listing agent
- Middle: Oregon
- High: Oregon
- District: Oregon
Source: SCWMLS. This data may not be complete. We recommend contacting the local school district to confirm school assignments for this home.
Get a cash offer in 3 minutes
Find out how much your home could sell for in as little as 3 minutes with a no-obligation cash offer.
Estimated market value
$460,000
Get a cash offer in 3 minutes
Find out how much your home could sell for in as little as 3 minutes with a no-obligation cash offer.
Estimated market value
$460,000
- Wisconsin
- Dane County
- Oregon
- 53575
- 4769 Eisenhower St
