Skip main navigation
Sold for $635,000
  • $635,000

    4769 Fenwood Dr, Highlands Ranch, CO 80130

    4beds
    3,533sqft
    Single Family Residence
    Built in 1999
    5,049 Square Feet Lot
    $749,900 Zestimate®
    $180/sqft
    $3,589 Estimated rent

    Home value

    $749,900

    $712,000 - $787,000

    $3,589/mo

    Zestimate® history
    Loading
    Loading...

    Owner options

    List your home for rent

    $3,589/mo

    Rent Zestimate®

    Find your next renter with Zillow Rental Manager. Plus, with online applications, you can quickly screen prospective tenants – for free.

    Learn more

    $3,589/mo

    Rent Zestimate®

    Refinance and save

    $3,861/mo

    Est. payment

    Refinancing to a lower rate could help reduce your monthly payments and save thousands over the life of the loan.

    See today's rates

    $3,861/mo

    Est. payment

    Explore your selling options

    Work with a Zillow partner agent

    Leverage their expertise and Zillow's premium Showcase listings to get your home seen by more buyers.

    Get started

    List with your own agent

    Get your home in front of millions of buyers by listing it on Zillow.

    Learn how to do it

    Sell it yourself

    Take full control of how buyers see your home on Zillow by listing For Sale by Owner (FSBO).

    List your home

    What's special

    Lots of counter spaceHuge closetFormal dining areaLots of beautiful cabinets
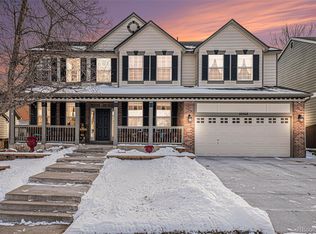
    What a beautiful home in Highlands Ranch, this is a beautiful 4 bedroom, 4 bath, 2 story home with a 2 car garage. The location is wonderful as it is easy access to the interstate and close to shopping, schools and parks. As you walk inside you will see a great area to sit and take off your shoes and hang your coats along side a half bath. You will also find a large formal dining area, a great kitchen with lots of counter space topped with granite and lots of beautiful cabinets. There is lots of space for the kitchen dining space. The living room is a short step down from the main level. You can walk out to the great deck that looks out over open space with a walking trail. The primary bedroom suite is located on the upper level. You will find a large bedroom with a fireplace, sitting area and a great bathroom. The bathroom has a separate shower, soaking tub and a huge closet. There are also 2 more bedrooms and a full bath to complete the upper level. The basement has the fourth bedroom and bathroom, along with unfinished area that could be turned into a family room or more bedrooms. This home is just waiting to become yours.

    Zillow last checked:

    Listing updated:

    Listed by:

    Mike Fischer SRES 719-964-8507,

    Keller Williams Partners

    Bought with:

    Non Member

    Non Member

    Source: elevateMLS,MLS#: 4682822MLS Logo

    Facts & features

    Interior

    Bedrooms & bathrooms
    • Bedrooms: 4
    • Bathrooms: 4
    • Full bathrooms: 2
    • 3/4 bathrooms: 1
    • 1/2 bathrooms: 1
    Basement
    • Area: 1137
    Heating
    • Forced Air, Natural Gas
    Cooling
    • Central Air
    Appliances
    • Included: 220v in Kitchen, Countertop System, Dishwasher, Disposal, Gas in Kitchen, Microwave, Oven, Refrigerator
    • Laundry: Main Level
    Features
    • Flooring: Carpet, Tile, Wood
    • Basement: Full,Partially Finished
    • Number of fireplaces: 1
    • Fireplace features: Gas, One
    Interior area
    • Total structure area: 3,533
    • Total interior livable area: 3,533 sqft
    • Finished area above ground: 2,396
    • Finished area below ground: 1,137

    Property

    Parking
    • Total spaces: 2
    • Parking features: Attached, Concrete Driveway
    • Attached garage spaces: 2
    Features
    • Levels: Two
    • Stories: 2
    Lot
    • Size: 5,049 sqft
    • Features: Level, Near Schools, Near Shopping Center, Landscaped
    Details
    • Parcel number: 223118212053

    Construction

    Type & style
    • Home type: SingleFamily
    • Property subtype: Single Family Residence
    Materials
    • Wood Siding, Framed on Lot
    • Roof: Tile
    Condition
    • Existing Home
    • New construction: No
    • Year built: 1999

    Utilities & green energy

    • Water: Municipal
    Green energy
    • Indoor air quality: Radon System

    Community & neighborhood

    Location
    • Region: Highlands Ranch

    HOA & financial

    HOA
    • HOA fee: $168 quarterly
    • Second HOA fee: $63 annually

    Other

    Other facts
    • Listing terms: Cash,Conventional,FHA,VA Loan

    Price history

    DateEventPrice
    12/30/2024Sold$635,000-5.9%$180/sqft
    Source: elevateMLS #4682822 Report a problem
    12/2/2024Pending sale$675,000$191/sqft
    Source: REcolorado as distributed by MLS GRID #6382840 Report a problem
    11/14/2024Listed for sale$675,000-2.9%$191/sqft
    Source: elevateMLS #4682822 Report a problem
    11/4/2024Contingent$695,000$197/sqft
    Source: elevateMLS #4682822 Report a problem
    11/4/2024Pending sale$695,000$197/sqft
    Source: REcolorado as distributed by MLS GRID #6382840 Report a problem
    10/7/2024Price change$695,000-2.1%$197/sqft
    Source: elevateMLS #4682822 Report a problem
    9/6/2024Price change$710,000-1.4%$201/sqft
    Source: elevateMLS #4682822 Report a problem
    8/9/2024Price change$720,000-2.6%$204/sqft
    Source: elevateMLS #4682822 Report a problem
    6/14/2024Price change$739,000-2.8%$209/sqft
    Source: elevateMLS #4682822 Report a problem
    5/4/2024Listed for sale$760,000+145.2%$215/sqft
    Source: elevateMLS #4682822 Report a problem
    5/20/2011Sold$309,900+4.2%$88/sqft
    Source: Public Record Report a problem
    10/2/2003Sold$297,500+8.2%$84/sqft
    Source: Public Record Report a problem
    10/16/2000Sold$275,000+21.3%$78/sqft
    Source: Public Record Report a problem
    4/28/1999Sold$226,751$64/sqft
    Source: Public Record Report a problem

    Public tax history

    YearProperty taxesTax assessment
    2025$4,694 +0.2%$47,810 -10.6%
    2024$4,685 +40.2%$53,480 -1%
    2023$3,341 -3.9%$54,000 +47.7%
    2022$3,476 $36,570 -2.8%
    2021-- $37,630 +4.8%
    2020$3,331 +10%$35,920
    2019$3,028 $35,920 +12.1%
    2018$3,028 +9.8%$32,040
    2017$2,757 +4%$32,040 +5.9%
    2016$2,652 -2.1%$30,250
    2015$2,709 +8%$30,250 +16.9%
    2014$2,508 $25,870
    2013-- $25,870 +2.3%
    2012-- $25,300
    2011-- $25,300 -7.2%
    2010-- $27,270 +3.5%
    2009-- $26,350
    2008-- $26,350 +6.5%
    2007-- $24,750
    2006$2,356 +7.7%$24,750 +8.3%
    2004$2,187 -28.7%$22,860 +3.8%
    2003$3,065 $22,030
    2002-- $22,030 +11.3%
    2001$1,958 +95.4%$19,800 +11685.7%
    2000$1,002 $168

    Find assessor info on the county website

    Neighborhood: 80130

    Nearby schools

    GreatSchools rating
    Schools provided by the listing agent
    • District: Douglas RE1

    Source: elevateMLS. This data may not be complete. We recommend contacting the local school district to confirm school assignments for this home.

    Get a cash offer in 3 minutes
    Find out how much your home could sell for in as little as 3 minutes with a no-obligation cash offer.
    Estimated market value
    $749,900
    Get a cash offer in 3 minutes
    Find out how much your home could sell for in as little as 3 minutes with a no-obligation cash offer.
    Estimated market value
    $749,900