Beautiful custom home loaded with upgrades in an ideal location between Southport and Oak Island. Conveniently located directly across from Dutchman Creek Park and just minutes from public boat ramps, with Safe Harbor Marina right around the corner. This stunning home features 10-foot ceilings, granite countertops, and thoughtful high end finishes throughout, offering luxury and coastal convenience with the beach only 10 minutes away and 2 minutes from the 3-par Golf course! This home comes with solar panels already installed to save you money and a Reverse Osmoses Water Treatment System.
Sold for $480,000
Zestimate®
$480,000
4769 Fish Factory Road SE, Southport, NC 28461
3beds
1,570sqft
Single Family Residence
Built in 2014
10,454 Square Feet Lot
$480,000 Zestimate®
$306/sqft
$2,299 Estimated rent
Home value
$480,000
$456,000 - $504,000
$2,299/mo
Zestimate® history
Owner options
List your home for rent
$2,299/mo
Rent Zestimate®
Find your next renter with Zillow Rental Manager. Plus, with online applications, you can quickly screen prospective tenants – for free.
$2,299/mo
Rent Zestimate®
Refinance and save
$2,871/mo
Est. payment
Refinancing to a lower rate could help reduce your monthly payments and save thousands over the life of the loan.
$2,871/mo
Est. payment
Explore your selling options
Work with a Zillow partner agent
Leverage their expertise and Zillow's premium Showcase listings to get your home seen by more buyers.
Get startedList with your own agent
Get your home in front of millions of buyers by listing it on Zillow.
Learn how to do itSell it yourself
Take full control of how buyers see your home on Zillow by listing For Sale by Owner (FSBO).
List your homeWhat's special
Zillow last checked:
Listing updated:
Listed by:
Kimberly Ayers 910-331-3318,
Century 21 Collective
Bought with:
Joseph Basquill, 351216
RE/MAX Essential
Source: Hive MLS,MLS#: 100572800 Originating MLS: Brunswick County Association of Realtors
Originating MLS: Brunswick County Association of RealtorsFacts & features
Interior
Bedrooms & bathrooms
- Bedrooms: 3
- Bathrooms: 2
- Full bathrooms: 2
Rooms
- Room types: Living Room, Master Bedroom, Bedroom 1, Bedroom 2, Laundry, Dining Room, Bathroom 1
Primary bedroom
- Description: 10 Ft. Ceilings, Carpet. Ceiling fan.2 walk in closets. French doors open on patio
- Level: First
- Dimensions: 10 x 13
Bedroom 1
- Description: 10 Ft. Ceilings, Carpet, Ceiling Fan
- Level: First
- Dimensions: 10 x 12
Bedroom 2
- Description: 10 Ft. Ceilings
- Level: First
- Dimensions: 10 x 12
Bathroom 1
- Description: 10 Ft. Ceilings, Double sinks, tile floor. granite countertops
- Level: First
- Dimensions: 10 x 15
Dining room
- Description: 10 Ft. Ceilings
- Level: First
- Dimensions: 9 x 9
Kitchen
- Description: 10 Ft. Ceilings. granite countertops, wood floors
- Level: First
- Dimensions: 7 x 15
Laundry
- Description: 10 Ft. Ceilings. built in cabinets
- Level: First
- Dimensions: 10 x 6
Living room
- Description: 10 Ft. Ceilings. Double French doors opening on to covered veranda. ceiling fans
- Level: First
- Dimensions: 15 x 18
Heating
- Propane, Heat Pump, Fireplace Insert, Fireplace(s), Active Solar, Electric, Forced Air, Hot Water, Radiant, Solar
Cooling
- Central Air, Ceiling Fan(s), Heat Pump
Appliances
- Included: Gas Oven, Gas Cooktop, Refrigerator, Ice Maker, Double Oven, Disposal, Dishwasher, Convection Oven, Cooktop, Gas Range, Water Purifier
- Laundry: Dryer Hookup, Washer Hookup
Features
- Walk-in Closet(s), Vaulted Ceiling(s), High Ceilings, Ceiling Fan(s), Walk-in Shower, Built-in Features, Gas Log, Walk-In Closet(s)
- Flooring: Carpet, Wood, Ceramic Tile
- Attic: Pull Down Stairs
- Has fireplace: Yes
- Fireplace features: Gas Log
Interior area
- Total structure area: 1,570
- Total interior livable area: 1,570 sqft
Property
Parking
- Total spaces: 2
- Parking features: Gravel, Garage Door Opener, Garage
- Attached garage spaces: 2
Features
- Levels: One
- Patio & porch: Covered, Patio, Front Porch, Rear Porch
- Exterior features: Irrigation System, Gas Log
- Fencing: None
- Has view: Yes
- View description: Creek/Stream, Water
- Has water view: Yes
- Water view: Creek/Stream,Water
- Waterfront features: None
- Frontage type: Creek
Lot
- Size: 10,454 Square Feet
- Dimensions: 152.58 x 68.51
Details
- Parcel number: 237aa155
- Zoning: Ok-R-7
- Special conditions: Standard
Construction
Type & style
- Home type: SingleFamily
- Property subtype: Single Family Residence
Materials
- Composition, Wood Frame
- Foundation: Slab
- Roof: Architectural Shingle
Condition
- New construction: No
- Year built: 2014
Utilities & green energy
- Sewer: County Sewer
- Water: County Water
- Utilities for property: Sewer Connected, Water Connected
Community & HOA
Community
- Subdivision: Harbor Village
HOA
- Has HOA: No
Location
- Region: Southport
Financial & listing details
- Price per square foot: $306/sqft
- Tax assessed value: $402,810
- Annual tax amount: $2,946
- Date on market: 5/11/2026
- Cumulative days on market: 63 days
- Listing agreement: Exclusive Right To Sell
- Listing terms: Cash,Conventional
Price history
| Date | Event | Price |
|---|---|---|
| 8/4/2026 | Sold | $480,000-5.9%$306/sqft |
Source:  Hive MLS #100572800 Report a problem Hive MLS #100572800 Report a problem | ||
| 7/10/2026 | Pending sale | $510,000$325/sqft |
Source: Hive MLS #100572800 Report a problem | ||
| 6/29/2026 | Price change | $510,000-1.9%$325/sqft |
Source: Hive MLS #100572800 Report a problem | ||
| 5/12/2026 | Listed for sale | $520,000+1385.7%$331/sqft |
Source: Hive MLS #100572800 Report a problem | ||
| 4/19/2013 | Sold | $35,000$22/sqft |
Source: Public Record Report a problem | ||
Public tax history
| Year | Property taxes | Tax assessment |
|---|---|---|
| 2025 | $1,539 -11.5% | $402,810 |
| 2024 | $1,739 | $402,810 |
| 2023 | $1,739 +27.8% | $402,810 +79.2% |
| 2022 | $1,360 +2.2% | $224,830 |
| 2021 | $1,330 +1.9% | $224,830 |
| 2020 | $1,305 | $224,830 |
| 2019 | $1,305 +8.3% | $224,830 +9.3% |
| 2018 | $1,205 +2.1% | $205,680 +585.6% |
| 2017 | $1,180 | $30,000 |
| 2016 | $1,180 | $30,000 -85.4% |
| 2015 | $1,180 +79.6% | $205,680 +78.1% |
| 2014 | $657 | $115,460 |
Find assessor info on the county website
Neighborhood: 28461
Nearby homes
- $528,2003 bd4 ba3k sqft5140 Minnesota Dr SE, Southport, NC 28461Off Market
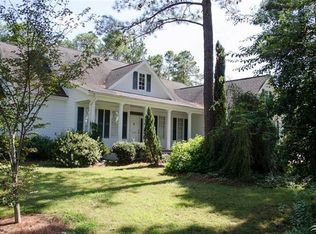
- $530,2003 bd4 ba3k sqft5140 Minnesota Dr, Southport, NC 28461Off Market
- $624,8003 bd4 ba2.6k sqft5134 Minnesota Dr SE, Southport, NC 28461Off Market
- $110,00010,018 Square Feet4773 Fish Factory Rd SE, Southport, NC 28461Off Market
- $--3,485 Square Feet4741 Fish Factory, Southport, NC 28461Off Market
- $--6,098 Square Feet5132 Minnesota, Southport, NC 28461Off Market
- $149,9500.461 Acres4042 Barnes Bluff Dr, Southport, NC 28461Lot/Land
- $652,2003 bd3 ba2.3k sqft5130 Minnesota Dr, Southport, NC 28461Off Market
Nearby schools
GreatSchools rating
- 8/10Southport ElementaryGrades: K-5Distance: 1.7 mi
- 4/10South Brunswick MiddleGrades: 6-8Distance: 5.8 mi
- 4/10South Brunswick HighGrades: 9-12Distance: 6.1 mi
Schools provided by the listing agent
- Elementary: Southport
- Middle: South Brunswick
- High: South Brunswick
Source: Hive MLS. This data may not be complete. We recommend contacting the local school district to confirm school assignments for this home.
Get a cash offer in 3 minutes
Find out how much your home could sell for in as little as 3 minutes with a no-obligation cash offer.
Estimated market value
$480,000
Get a cash offer in 3 minutes
Find out how much your home could sell for in as little as 3 minutes with a no-obligation cash offer.
Estimated market value
$480,000
- North Carolina
- Brunswick County
- Oak Island
- 28461
- 4769 Fish Factory Road SE
Nearby cities
Nearby zip codes
Other Oak Island Topics
