Skip main navigation
Closed
  • $425,000

    4769 Longcourt Dr SE Unit 22, Atlanta, GA 30339

    2beds
    1,966sqft
    Townhouse
    Built in 2001
    958 Square Feet Lot
    $397,700 Zestimate®
    $216/sqft
    $2,568 Estimated rent

    Home value

    $397,700

    $378,000 - $418,000

    $2,568/mo

    Zestimate® history
    Loading
    Loading...

    Owner options

    List your home for rent

    $2,568/mo

    Rent Zestimate®

    Find your next renter with Zillow Rental Manager. Plus, with online applications, you can quickly screen prospective tenants – for free.

    Learn more

    $2,568/mo

    Rent Zestimate®

    Refinance and save

    $6,772/mo

    Est. payment

    Refinancing to a lower rate could help reduce your monthly payments and save thousands over the life of the loan.

    See today's rates

    $6,772/mo

    Est. payment

    Explore your selling options

    Work with a Zillow partner agent

    Leverage their expertise and Zillow's premium Showcase listings to get your home seen by more buyers.

    Get started

    List with your own agent

    Get your home in front of millions of buyers by listing it on Zillow.

    Learn how to do it

    Sell it yourself

    Take full control of how buyers see your home on Zillow by listing For Sale by Owner (FSBO).

    List your home

    What's special

    Prestigious gated communityModern designModern featuresAmple cabinet spaceHvac systemUpper westsideNew toilets
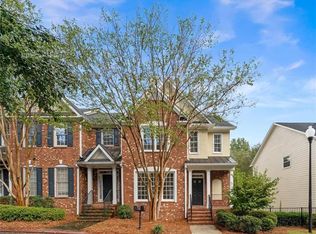
    Welcome to your home in the prestigious 30339 Atlanta area, with the added benefit of Cobb County taxes. This immaculate townhouse is nestled within the secure confines of a prestigious gated community, offering an exclusive lifestyle that combines privacy, recreation, and convenience. Located in a sought-after Vinings neighborhood, right inside the Perimeter, just a few minutes from West Village, Vinings, Upper Westside, and the Chattahoochee Recreation Area and Silver Comet Trail. This residence boasts of upgrades that enhance its appeal. As you step through the front door, you are greeted by new floors that span the entirety of the home, creating a seamless flow and a contemporary aesthetic. The open floor plan seamlessly connects the living, dining, and kitchen areas, providing an inviting space for both entertaining and everyday living. The kitchen is a chef's delight, featuring new quartz countertops, stainless steel appliances, including a refrigerator, stove, microwave and dishwasher, all elevate the culinary experience, while ample cabinet space ensures functionality and organization. This home comes complete with all appliances, including washer and dryer. This residence is not only stylish but also energy-efficient, thanks to a new water heater and HVAC system that provide comfort and savings. The new windows, still under warranty, flood the interiors with natural light and contribute to the home's overall energy efficiency. The attention to detail continues throughout the house, with a recently painted interior enhancing the sense of freshness and cleanliness. The living space extends beyond the standard features, with a remodeled bonus area that can serve as a home office, playroom, or additional living space to suit your needs. The remodeled bathrooms are a spa retreat, offering new toilets, a contemporary design and top-of-the-line fixtures. The garage has been updated with a new door and opener, providing both security and convenience for your vehicles. With an eye for modern design and a commitment to quality, this townhouse has been meticulously maintained and thoughtfully upgraded to meet the needs of today's discerning homeowner. Living in this community means access to premium amenities, including a swimming pool and 4 tennis courts, ensuring that leisure and recreation are always within reach. Furthermore, the central location puts you close to everything from shopping and dining to schools and parks. Tucked back in a secluded and wooded area near the highway. Don't miss the opportunity to make this beautiful townhouse your home. With its abundance of upgrades, prime location, and modern features, this property encapsulates the epitome of elegance and comfortable living. Schedule your tour today and envision the lifestyle that awaits you in this exceptional residence.

    Zillow last checked:

    Listing updated:

    Listed by:

    Renee Peace 678-358-3281,

    BHGRE Metro Brokers

    Bought with:

    , 394921

    Compass

    Source: GAMLS,MLS#: 10230549MLS Logo

    Facts & features

    Interior

    Bedrooms & bathrooms
    • Bedrooms: 2
    • Bathrooms: 3
    • Full bathrooms: 2
    • 1/2 bathrooms: 1
    Rooms
    • Room types: Bonus Room, Den, Family Room, Foyer, Media Room
    Dining room
    • Features: Seats 12+
    Kitchen
    • Features: Breakfast Bar, Breakfast Room, Pantry, Solid Surface Counters
    Heating
    • Central, Natural Gas
    Cooling
    • Ceiling Fan(s), Central Air
    Appliances
    • Included: Dishwasher, Disposal, Dryer, Gas Water Heater, Microwave, Refrigerator, Washer
    • Laundry: Common Area, In Hall, Upper Level
    Features
    • Double Vanity, High Ceilings, Roommate Plan, Tray Ceiling(s), Walk-In Closet(s)
    • Flooring: Carpet, Sustainable, Tile
    • Windows: Double Pane Windows
    • Basement: Exterior Entry,Finished
    • Attic: Pull Down Stairs
    • Number of fireplaces: 1
    • Fireplace features: Family Room, Gas Starter
    • Common walls with other units/homes: 2+ Common Walls,No One Above,No One Below
    Interior area
    • Total structure area: 1,966
    • Total interior livable area: 1,966 sqft
    • Finished area above ground: 1,966
    • Finished area below ground: 0

    Property

    Parking
    • Total spaces: 2
    • Parking features: Attached, Garage, Garage Door Opener, Side/Rear Entrance
    • Has attached garage: Yes
    Features
    • Levels: Two
    • Stories: 2
    • Patio & porch: Deck
    • Exterior features: Balcony
    • Body of water: None
    Lot
    • Size: 958 Square Feet
    • Features: Other
    Details
    • Additional structures: Tennis Court(s)
    • Parcel number: 17076200430
    • Other equipment: Home Theater, Satellite Dish

    Construction

    Type & style
    • Home type: Townhouse
    • Architectural style: Brick Front,Traditional
    • Property subtype: Townhouse
    • Attached to another structure: Yes
    Materials
    • Vinyl Siding
    • Foundation: Block, Slab
    • Roof: Other
    Condition
    • Resale
    • New construction: No
    • Year built: 2001

    Utilities & green energy

    • Electric: 220 Volts
    • Sewer: Public Sewer
    • Water: Public
    • Utilities for property: Cable Available, Electricity Available, High Speed Internet, Natural Gas Available, Phone Available, Sewer Available, Underground Utilities, Water Available
    Green energy
    • Energy efficient items: Thermostat
    • Water conservation: Low-Flow Fixtures

    Community & HOA

    Community
    • Features: Pool, Sidewalks, Street Lights, Tennis Court(s), Near Public Transport, Walk To Schools, Near Shopping
    • Security: Carbon Monoxide Detector(s), Gated Community, Smoke Detector(s)
    • Subdivision: Longleaf in Vinings
    HOA
    • Has HOA: Yes
    • Services included: Insurance, Maintenance Structure, Maintenance Grounds, Pest Control, Sewer, Swimming, Tennis, Trash, Water
    • HOA fee: $4,200 annually
    Location
    • Region: Atlanta

    Financial & listing details

    • Price per square foot: $216/sqft
    • Tax assessed value: $404,660
    • Annual tax amount: $4,544
    • Date on market: 12/11/2023
    • Cumulative days on market: 54 days
    • Listing agreement: Exclusive Right To Sell
    • Electric utility on property: Yes

    Price history

    DateEventPrice
    2/29/2024Sold$425,000-1.2%$216/sqft
    Source: GAMLS #10230549 Report a problem
    2/14/2024Pending sale$430,000$219/sqft
    Source: FMLS GA #7310373 Report a problem
    2/5/2024Contingent$430,000$219/sqft
    Source: GAMLS #10230549 Report a problem
    12/11/2023Listed for sale$430,000+102.4%$219/sqft
    Source: GAMLS #10230549 Report a problem
    4/22/2015Sold$212,500-1.2%$108/sqft
    Source: Public Record Report a problem
    3/18/2015Pending sale$215,000-8.7%$109/sqft
    Source: Maximum One Realty #5381651 Report a problem
    10/11/2001Sold$235,500$120/sqft
    Source: Public Record Report a problem

    Public tax history

    YearProperty taxesTax assessment
    2024$4,880 +8.1%$161,864 +8.1%
    2023$4,514 +13.8%$149,720 +14.5%
    2022$3,968 +44.1%$130,736 +17%
    2021$2,753 +14.9%$111,764 +17%
    2020$2,397 -8.8%$95,494 -10%
    2019$2,629 +17.1%$106,104 +19.8%
    2018$2,245 $88,552
    2017$2,245 +9.5%$88,552 +5.8%
    2016$2,049 +1.5%$83,664 +22.1%
    2015$2,019 -0.8%$68,544
    2014$2,036 +16.3%$68,544 +17.3%
    2013$1,751 -0.8%$58,452
    2012$1,766 -22.2%$58,452 -22.1%
    2011$2,270 +5.3%$75,028
    2010$2,157 -18.8%$75,028 -18.8%
    2009$2,656 -3.4%$92,380
    2006$2,748 +25.5%$92,380
    2005$2,190 $92,380
    2004$2,190 $92,380
    2003$2,190 -9.1%$92,380 +14.5%
    2002$2,409 +328.7%$80,648 +330.8%
    2001$562 $18,720
    Find assessor info on the county website

    Neighborhood: 30339

    Nearby schools

    GreatSchools rating
    Schools provided by the listing agent
    • Elementary: Nickajack
    • Middle: Campbell
    • High: Campbell

    Source: GAMLS. This data may not be complete. We recommend contacting the local school district to confirm school assignments for this home.

    Get a cash offer in 3 minutes
    Find out how much your home could sell for in as little as 3 minutes with a no-obligation cash offer.
    Estimated market value
    $397,700
    Get a cash offer in 3 minutes
    Find out how much your home could sell for in as little as 3 minutes with a no-obligation cash offer.
    Estimated market value
    $397,700