WELCOME to this stunning custom home in Bradford Estate on idyllic 2-acre lot. Located on a quiet cul-de-sac, this home sits on one of the larger lots in the neighborhood and offers beautiful views of the private back yard. Whether you love nature, outdoors sports, entertaining, gardening, raising chickens, this property is ready for your dream lifestyle. The heart of the home, with the open floor layout is bathed in morning light. Prepare a cup of tea or coffee and cozy up on the patio for your morning ritual. With an expansive deck, the back of the home faces an emerald gentle downhill. In the winter, the quiet contemplation is replaced by squeals of delight as you sled down in the snow. Back inside, the two-story great room, with floor to ceiling brick wood-burning fireplace, is the favorite gathering spot for everyone. Open to the breakfast room, gourmet kitchen, dining area, and deck, entertaining is effortless and fun. The recently updated gourmet kitchen with 5-burner propane gas cooktop (2023), cooktop downdraft (2023) wall oven and microwave, refrigerator (2023), granite countertops (2024), reverse osmosis filters (2023), touchless faucet (2023) is the delight of the owner who is a chef in training. And the view of the blooming rhododendron....mesmerizing. The primary bedroom suite on the main level is private and your peaceful retreat at the end of the day. The pink leaf Beech tree provides privacy and a beautiful view right outside the window. The large walk-in closet provides ample space. Step right into the primary bathroom and prepare to be pampered. A large jacuzzi tub is delight for those who love to end the day with a relaxing soak. A walk-in shower and large double vanity complete the space. With a laundry room on the mail level and access to the garage, this home is designed to offer comfortable main-level living. On the upper level you will find two bedrooms, each with its own walk-in closet, and a full bathroom. Each bedroom offers a different view, with the full splendor of the pink leaf Beech tree outside one bedroom window and the sprawling back yard view outside the other bedroom window. The lower level offers a versatile space that is configured as a fourth bedroom with its own steam-shower full bathroom, wet bar with reverse osmosis filter (2023), and walkout to the back yard. The lower level may also function as an au-pair, guest, or passive income apartment suite. The showstopper hobby/multipurpose room off of the garage has been the favorite hangout spot for everyone. The previous owner used the space to restore antiques, while current owners have enjoyed creating art, hosting movie nights, or just relaxing after a busy day. With 180 degree views of the back yard and double doors that open wide to the outdoors, this space can also serve as a four-season room. Additional updates include a new propane gas water heater (2025), luxury vinyl plank flooring in the primary suite, hobby room, upper level and lower level (2022), fresh paint throughout (2022-2025), recessed lighting (2022), and LED trim kits all throughout, and more. The home is conveniently located minutes away from all commuter routes leading to Howard County and Baltimore City, Montgomery Country, Washington, D.C., and Virginia. It is centrally located between Mount Airy and Frederick, providing endless shopping, restaurants, grocery stores, recreational parks and golf courses. Main Street in Mount Airy has boutique shops, restaurants and a brewery. In spring and summer you will enjoy weekly Farmer’s Markets with an abundance of fresh fruits and vegetable. Throughout the year, the town hosts many special events, including festivals, 4th of July fireworks, carnivals, and more. This custom home will impress you and it is move-in ready. A 1-year home warranty is offered for peace of mind. Come and enjoy a tour of this gorgeous property!
Sold for $850,000
$850,000
4769 Marianne Dr, Mount Airy, MD 21771
4beds
2,972sqft
Single Family Residence
Built in 1995
2.01 Acres Lot
$846,800 Zestimate®
$286/sqft
$3,823 Estimated rent
Home value
$846,800
$788,000 - $915,000
$3,823/mo
Zestimate® history
Owner options
List your home for rent
$3,823/mo
Rent Zestimate®
Find your next renter with Zillow Rental Manager. Plus, with online applications, you can quickly screen prospective tenants – for free.
$3,823/mo
Rent Zestimate®
Refinance and save
$5,248/mo
Est. payment
Refinancing to a lower rate could help reduce your monthly payments and save thousands over the life of the loan.
$5,248/mo
Est. payment
Explore your selling options
Work with a Zillow partner agent
Leverage their expertise and Zillow's premium Showcase listings to get your home seen by more buyers.
Get startedList with your own agent
Get your home in front of millions of buyers by listing it on Zillow.
Learn how to do itSell it yourself
Take full control of how buyers see your home on Zillow by listing For Sale by Owner (FSBO).
List your homeWhat's special
Wood-burning fireplaceBrick front homeBreathtaking viewLarge walk-in closetRecently updated refrigeratorLarge double vanityExpansive deck
Zillow last checked:
Listing updated:
Listed by:
Ana Gabrea 443-226-5046,
EXP Realty, LLC
Bought with:
Tina Cavallaro, 676009
RE/MAX Premiere Selections
Source: Bright MLS,MLS#: MDFR2063636
Facts & features
Interior
Bedrooms & bathrooms
- Bedrooms: 4
- Bathrooms: 4
- Full bathrooms: 3
- 1/2 bathrooms: 1
- Main level bathrooms: 2
- Main level bedrooms: 1
Rooms
- Room types: Dining Room, Primary Bedroom, Bedroom 2, Bedroom 3, Bedroom 4, Kitchen, Foyer, Breakfast Room, Great Room, Laundry, Bathroom 2, Bathroom 3, Bonus Room, Hobby Room, Primary Bathroom, Half Bath
Primary bedroom
- Features: Ceiling Fan(s), Flooring - Luxury Vinyl Plank, Walk-In Closet(s), Window Treatments
- Level: Main
- Area: 224 Square Feet
- Dimensions: 16 x 14
Bedroom 2
- Features: Ceiling Fan(s), Flooring - Luxury Vinyl Plank, Walk-In Closet(s), Window Treatments
- Level: Upper
- Area: 110 Square Feet
- Dimensions: 11 x 10
Bedroom 3
- Features: Ceiling Fan(s), Flooring - Luxury Vinyl Plank, Walk-In Closet(s)
- Level: Upper
- Area: 154 Square Feet
- Dimensions: 14 x 11
Bedroom 4
- Features: Flooring - Luxury Vinyl Plank, Recessed Lighting, Wet Bar
- Level: Lower
- Area: 247 Square Feet
- Dimensions: 19 x 13
Primary bathroom
- Features: Bathroom - Jetted Tub, Bathroom - Walk-In Shower, Ceiling Fan(s), Countertop(s) - Solid Surface, Flooring - Luxury Vinyl Plank, Walk-In Closet(s), Window Treatments
- Level: Main
- Area: 165 Square Feet
- Dimensions: 15 x 11
Bathroom 2
- Features: Bathroom - Tub Shower, Countertop(s) - Solid Surface, Double Sink, Flooring - Ceramic Tile
- Level: Upper
- Area: 64 Square Feet
- Dimensions: 8 x 8
Bathroom 3
- Features: Bathroom - Walk-In Shower, Flooring - Ceramic Tile
- Level: Lower
- Area: 40 Square Feet
- Dimensions: 8 x 5
Bonus room
- Features: Flooring - Luxury Vinyl Plank, Recessed Lighting
- Level: Lower
- Area: 91 Square Feet
- Dimensions: 13 x 7
Breakfast room
- Features: Flooring - HardWood, Lighting - Pendants
- Level: Main
- Area: 110 Square Feet
- Dimensions: 11 x 10
Dining room
- Features: Flooring - HardWood
- Level: Main
- Area: 156 Square Feet
- Dimensions: 13 x 12
Foyer
- Features: Flooring - HardWood, Window Treatments
- Level: Main
- Area: 143 Square Feet
- Dimensions: 13 x 11
Great room
- Features: Cathedral/Vaulted Ceiling, Ceiling Fan(s), Fireplace - Wood Burning, Flooring - Carpet, Recessed Lighting, Track Lighting, Window Treatments
- Level: Main
- Area: 486 Square Feet
- Dimensions: 27 x 18
Half bath
- Features: Flooring - Vinyl
- Level: Main
- Area: 24 Square Feet
- Dimensions: 8 x 3
Other
- Features: Ceiling Fan(s), Countertop(s) - Solid Surface, Flooring - Luxury Vinyl Plank, Recessed Lighting
- Level: Main
- Area: 391 Square Feet
- Dimensions: 23 x 17
Kitchen
- Features: Flooring - HardWood
- Level: Main
Laundry
- Features: Flooring - Vinyl, Recessed Lighting
- Level: Main
- Area: 45 Square Feet
- Dimensions: 9 x 5
Heating
- Forced Air, Propane, Central
Cooling
- Ceiling Fan(s), Central Air, Electric
Appliances
- Included: Dishwasher, Disposal, Ice Maker, Oven, Refrigerator, Microwave, Water Conditioner - Owned, Cooktop, Dryer, Extra Refrigerator/Freezer, Washer, Water Heater, Water Treat System, Gas Water Heater
- Laundry: Main Level, Laundry Room
Features
- Breakfast Area, Dining Area, Upgraded Countertops, Entry Level Bedroom, Primary Bath(s), Open Floorplan, Ceiling Fan(s), Recessed Lighting, Bathroom - Tub Shower, Wainscotting, Walk-In Closet(s), Bathroom - Walk-In Shower, Kitchen - Gourmet, Bar, 2 Story Ceilings, 9'+ Ceilings, Dry Wall, Vaulted Ceiling(s)
- Flooring: Carpet, Hardwood, Luxury Vinyl, Ceramic Tile, Wood
- Doors: French Doors, Six Panel, Storm Door(s)
- Windows: Window Treatments
- Basement: Full,Finished,Interior Entry,Connecting Stairway,Sump Pump,Walk-Out Access
- Number of fireplaces: 1
- Fireplace features: Mantel(s), Brick, Wood Burning, Insert
Interior area
- Total structure area: 3,174
- Total interior livable area: 2,972 sqft
- Finished area above ground: 2,322
- Finished area below ground: 650
Property
Parking
- Total spaces: 9
- Parking features: Storage, Garage Faces Side, Asphalt, Attached, Driveway
- Attached garage spaces: 3
- Uncovered spaces: 6
Accessibility
- Accessibility features: None
Features
- Levels: Three
- Stories: 3
- Patio & porch: Deck, Porch
- Exterior features: Flood Lights
- Pool features: None
- Spa features: Bath
- Has view: Yes
- View description: Trees/Woods
Lot
- Size: 2.01 Acres
- Features: Cul-De-Sac, Landscaped, Front Yard, Rear Yard
Details
- Additional structures: Above Grade, Below Grade
- Parcel number: 1109282785
- Zoning: R1
- Special conditions: Standard
Construction
Type & style
- Home type: SingleFamily
- Architectural style: Other
- Property subtype: Single Family Residence
Materials
- Brick, Vinyl Siding
- Foundation: Crawl Space, Block
- Roof: Architectural Shingle
Condition
- Excellent
- New construction: No
- Year built: 1995
Utilities & green energy
- Sewer: Private Septic Tank
- Water: Public
Community & HOA
Community
- Security: Smoke Detector(s)
- Subdivision: Bradford Estates
HOA
- Has HOA: No
Location
- Region: Mount Airy
Financial & listing details
- Price per square foot: $286/sqft
- Tax assessed value: $671,400
- Annual tax amount: $7,821
- Date on market: 5/3/2025
- Listing agreement: Exclusive Right To Sell
- Ownership: Fee Simple
Price history
| Date | Event | Price |
|---|---|---|
| 6/27/2025 | Sold | $850,000+0.2%$286/sqft |
Source:  Bright MLS #MDFR2063636 Report a problem Bright MLS #MDFR2063636 Report a problem | ||
| 5/27/2025 | Pending sale | $848,000$285/sqft |
Source: Bright MLS #MDFR2063636 Report a problem | ||
| 5/23/2025 | Listed for sale | $848,000$285/sqft |
Source: Bright MLS #MDFR2063636 Report a problem | ||
| 5/9/2025 | Contingent | $848,000$285/sqft |
Source: Bright MLS #MDFR2063636 Report a problem | ||
| 5/3/2025 | Listed for sale | $848,000+8.9%$285/sqft |
Source: Bright MLS #MDFR2063636 Report a problem | ||
| 6/27/2022 | Sold | $779,000+6.9%$262/sqft |
Source: Bright MLS #MDFR2020062 Report a problem | ||
| 6/8/2022 | Pending sale | $729,000$245/sqft |
Source: Bright MLS #MDFR2020062 Report a problem | ||
| 6/3/2022 | Listed for sale | $729,000-1.5%$245/sqft |
Source: Bright MLS #MDFR2020062 Report a problem | ||
| 12/27/2006 | Sold | $740,000+124.9%$249/sqft |
Source: Public Record Report a problem | ||
| 1/31/2001 | Sold | $329,000+406.2%$111/sqft |
Source: Public Record Report a problem | ||
| 11/14/1995 | Sold | $65,000$22/sqft |
Source: Public Record Report a problem | ||
Public tax history
| Year | Property taxes | Tax assessment |
|---|---|---|
| 2025 | $8,293 +6% | $671,400 +4.9% |
| 2024 | $7,821 +12% | $640,000 +7.4% |
| 2023 | $6,983 +8% | $595,800 -6.9% |
| 2022 | $6,465 +8.7% | $640,000 +26.1% |
| 2021 | $5,947 +3.6% | $507,400 |
| 2020 | $5,741 +3.7% | -- |
| 2019 | $5,536 +3.9% | $507,400 +11.6% |
| 2018 | $5,330 | $454,800 |
| 2017 | $5,330 -1.1% | $454,800 +7.5% |
| 2016 | $5,390 | $423,200 +3.9% |
| 2015 | $5,390 | $407,400 |
| 2014 | $5,390 | $407,400 |
| 2013 | -- | $407,400 -10.5% |
| 2012 | -- | $455,000 |
| 2011 | -- | $455,000 |
| 2010 | -- | $455,000 -29.1% |
| 2009 | -- | $641,380 +15.6% |
| 2008 | -- | $554,686 +18.5% |
| 2007 | -- | $467,993 +22.7% |
| 2006 | -- | $381,300 +13.8% |
| 2005 | -- | $334,976 +16% |
| 2004 | -- | $288,653 +19.1% |
| 2003 | -- | $242,330 |
| 2002 | -- | $242,330 |
| 2001 | -- | $242,330 |
Find assessor info on the county website
Neighborhood: 21771
Nearby homes
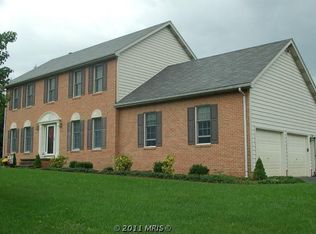
- $692,0004 bd2 ba2.1k sqft4759 Marianne Dr, Mount Airy, MD 21771Off Market
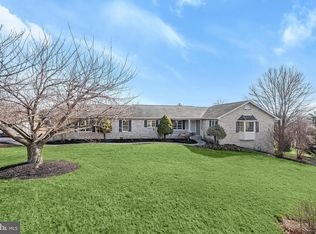
- $844,6005 bd4 ba3.9k sqft4779 Marianne Dr, Mount Airy, MD 21771Off Market
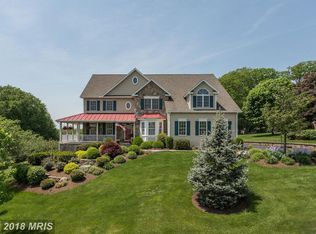
- $1,130,1005 bd4 ba6.8k sqft4770 Marianne Dr, Mount Airy, MD 21771Off Market
- $700,800-- bd2 ba2.1k sqft4780 Marianne Dr, Mount Airy, MD 21771Off Market
- $758,0004 bd3 ba3.9k sqft4749 Marianne Dr, Mount Airy, MD 21771Sold
- $901,9006 bd4 ba4.9k sqft4760 Marianne Dr, Mount Airy, MD 21771Off Market
- $838,1004 bd4 ba4.3k sqft4760 S Reyburn Ct, Mount Airy, MD 21771Off Market
- $747,5003 bd4 ba4.2k sqft12519 Browland Dr, Mount Airy, MD 21771Off Market
Nearby schools
GreatSchools rating
- 10/10Twin Ridge Elementary SchoolGrades: PK-5Distance: 3 mi
- 8/10New Market Middle SchoolGrades: 6-8Distance: 2.9 mi
- 7/10Linganore High SchoolGrades: 9-12Distance: 4.8 mi
Schools provided by the listing agent
- Elementary: Twin Ridge
- Middle: New Market
- High: Linganore
- District: Frederick County Public Schools
Source: Bright MLS. This data may not be complete. We recommend contacting the local school district to confirm school assignments for this home.
Get a cash offer in 3 minutes
Find out how much your home could sell for in as little as 3 minutes with a no-obligation cash offer.
Estimated market value
$846,800
Get a cash offer in 3 minutes
Find out how much your home could sell for in as little as 3 minutes with a no-obligation cash offer.
Estimated market value
$846,800
- Maryland
- Frederick County
- Monrovia
- 21771
- 4769 Marianne Dr
Nearby cities
Nearby zip codes
Other Monrovia Topics
