When driving up to your new beautiful all brick home the first thing you will notice is the charming courtyard and walkable neighborhood. Upon entering the home the vaulted ceilings on your right grab your attention and lead you to your 1st living space. Here you will have plenty of room for welcoming guests and entertainment. Next you will enter the kitchen and 2nd living space which features a wood burning fireplace, and has an open concept great for inspiring your inner chef. Behind the kitchen and just before walking out into your peaceful and serene backyard is an inviting sunroom ready for coffee, birdwatching, and relaxation. To the left there are 3 Bedrooms all on the main level and 2 bathrooms. The Primary Bedroom features its own private bathroom with walk in shower. There is only one step to enter the house which makes for very easy access. With Suson Park nearby and quick access to major roads and restaurants, this is a prime location that has an inviting community feel. Features also include a brand-new roof and newer water heater. All that is needed is your finishing touches and you will absolutely love calling this your new home!
Closed
Listed by: Century 21- The Advantage RE • Nicholas J Albright • Contact: 314-359-3223
Bought with: Berkshire Hathaway HomeServices Select Properties
Price Unknown
4769 Melissa Jo Ln, Saint Louis, MO 63128
3beds
1,533sqft
Single Family Residence
Built in 1973
0.27 Acres Lot
$300,200 Zestimate®
$--/sqft
$2,454 Estimated rent
Home value
$300,200
$276,000 - $324,000
$2,454/mo
Zestimate® history
Owner options
List your home for rent
$2,454/mo
Rent Zestimate®
Find your next renter with Zillow Rental Manager. Plus, with online applications, you can quickly screen prospective tenants – for free.
$2,454/mo
Rent Zestimate®
Refinance and save
$180/mo
Est. payment
Refinancing to a lower rate could help reduce your monthly payments and save thousands over the life of the loan.
$180/mo
Est. payment
Explore your selling options
Work with a Zillow partner agent
Leverage their expertise and Zillow's premium Showcase listings to get your home seen by more buyers.
Get startedList with your own agent
Get your home in front of millions of buyers by listing it on Zillow.
Learn how to do itSell it yourself
Take full control of how buyers see your home on Zillow by listing For Sale by Owner (FSBO).
List your homeWhat's special
Wood burning fireplaceInviting sunroomWalkable neighborhoodPrivate bathroomPeaceful and serene backyardOpen conceptVaulted ceilings
Zillow last checked:
Listing updated:
Listed by:
Nicholas J Albright 314-359-3223,
Century 21- The Advantage RE
Bought with:
Rodney Wallner, 2009035711
Berkshire Hathaway HomeServices Select Properties
Source: MARIS,MLS#: 25054314 Originating MLS: St. Louis Association of REALTORS
Originating MLS: St. Louis Association of REALTORSFacts & features
Interior
Bedrooms & bathrooms
- Bedrooms: 3
- Bathrooms: 2
- Full bathrooms: 2
- Main level bathrooms: 2
- Main level bedrooms: 3
Heating
- Forced Air
Cooling
- Central Air
Features
- Basement: Concrete,Full
- Number of fireplaces: 1
- Fireplace features: Wood Burning
Interior area
- Total structure area: 1,533
- Total interior livable area: 1,533 sqft
- Finished area above ground: 1,533
- Finished area below ground: 0
Property
Parking
- Total spaces: 2
- Parking features: Garage - Attached
- Attached garage spaces: 2
Features
- Levels: One
- Fencing: None
Lot
- Size: 0.27 Acres
- Features: Adjoins Wooded Area, Back Yard, Front Yard, Garden
Details
- Parcel number: 31L230116
- Special conditions: Standard
Construction
Type & style
- Home type: SingleFamily
- Architectural style: Traditional
- Property subtype: Single Family Residence
Materials
- Brick
- Foundation: Concrete Perimeter
- Roof: Architectural Shingle
Condition
- Year built: 1973
Utilities & green energy
- Electric: Ameren
- Sewer: Public Sewer
- Water: Public
- Utilities for property: Electricity Connected, Sewer Connected, Water Connected
Community & HOA
Community
- Subdivision: Karamar 2
HOA
- Has HOA: Yes
- Amenities included: None
- Services included: Common Area Maintenance
- HOA fee: $180 annually
- HOA name: Karamar
Location
- Region: Saint Louis
Financial & listing details
- Tax assessed value: $279,900
- Annual tax amount: $3,108
- Date on market: 8/14/2025
- Cumulative days on market: 4 days
- Listing terms: Cash,Conventional,FHA,VA Loan
- Ownership: Private
- Electric utility on property: Yes
Price history
| Date | Event | Price |
|---|---|---|
| 9/12/2025 | Sold | -- |
Source:  MARIS #25054314 Report a problem MARIS #25054314 Report a problem | ||
| 8/18/2025 | Pending sale | $289,900$189/sqft |
Source: MARIS #25054314 Report a problem | ||
| 8/14/2025 | Listed for sale | $289,900$189/sqft |
Source: MARIS #25054314 Report a problem | ||
Public tax history
| Year | Property taxes | Tax assessment |
|---|---|---|
| 2025 | $3,325 +7% | $53,180 +15.1% |
| 2024 | $3,108 +1.3% | $46,190 |
| 2023 | $3,068 +9.9% | $46,190 +9.4% |
| 2022 | $2,792 +3.3% | $42,220 |
| 2021 | $2,702 +6.9% | $42,220 +12.5% |
| 2020 | $2,527 +7.8% | $37,530 |
| 2019 | $2,344 | $37,530 +19.1% |
| 2018 | $2,344 | $31,500 |
| 2017 | $2,344 +0.1% | $31,500 -3.7% |
| 2016 | $2,341 -7.5% | $32,700 |
| 2015 | $2,530 | $32,700 +10.2% |
| 2014 | $2,530 +18.7% | $29,660 |
| 2013 | $2,131 | $29,660 -5.8% |
| 2012 | -- | $31,500 |
| 2011 | -- | $31,500 -7.4% |
| 2010 | $2,192 +4.2% | $34,010 |
| 2009 | $2,104 -1.3% | $34,010 -6.6% |
| 2008 | $2,132 +14.6% | $36,400 |
| 2007 | $1,860 | $36,400 +25.6% |
| 2006 | $1,860 -3% | $28,990 |
| 2005 | $1,917 | $28,990 +12.9% |
| 2003 | -- | $25,670 +0.4% |
| 2002 | $1,819 +15.9% | $25,570 |
| 2001 | $1,570 | $25,570 |
Find assessor info on the county website
Neighborhood: 63128
Nearby homes
- $336,6003 bd2 ba1.5k sqft4761 Melissa Jo Ln, Saint Louis, MO 63128Off Market
- $356,8004 bd3 ba1.8k sqft4755 Melissa Jo Ln, Saint Louis, MO 63128Off Market
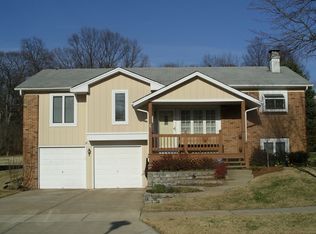
- $430,2005 bd3 ba2k sqft4775 Melissa Jo Ln, Saint Louis, MO 63128Off Market
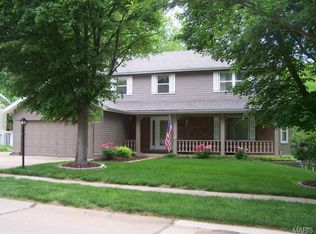
- $321,6003 bd2 ba1.6k sqft4768 Melissa Jo Ln, Saint Louis, MO 63128Off Market
- $359,0003 bd3 ba1.5k sqft4760 Melissa Jo Ln, Saint Louis, MO 63128Off Market
- $468,8004 bd4 ba2.7k sqft4806 Royal King Ct, Saint Louis, MO 63128Off Market
- $384,0004 bd2 ba1.9k sqft4749 Melissa Jo Ln, Saint Louis, MO 63128Off Market
- $358,7004 bd2 ba2k sqft4803 Melissa Jo Ln, Saint Louis, MO 63128Off Market
Nearby schools
GreatSchools rating
- 10/10Hagemann Elementary SchoolGrades: K-5Distance: 1.2 mi
- 9/10Washington Middle SchoolGrades: 6-8Distance: 1.2 mi
- 5/10Mehlville High SchoolGrades: 9-12Distance: 4.3 mi
Schools provided by the listing agent
- Elementary: Hagemann Elem.
- Middle: Washington Middle
- High: Mehlville High School
Source: MARIS. This data may not be complete. We recommend contacting the local school district to confirm school assignments for this home.
Get a cash offer in 3 minutes
Find out how much your home could sell for in as little as 3 minutes with a no-obligation cash offer.
Estimated market value
$300,200
Get a cash offer in 3 minutes
Find out how much your home could sell for in as little as 3 minutes with a no-obligation cash offer.
Estimated market value
$300,200
- Missouri
- Saint Louis County
- Sappington
- 63128
- 4769 Melissa Jo Ln
Nearby cities
Nearby zip codes
Other Sappington Topics
