Move-in ready 2-story masterpiece in the highly sought-after Preserve Saint Michael neighborhood!
Step inside to a stunning, light-filled main level featuring a gorgeous maple kitchen loaded with upgrades: sleek quartz countertops, a center island, a breakfast bar, a gas range, a double wall oven, and stainless steel appliances. The main floor perfectly balances daily living and entertaining with a formal dining room, a convenient 1/2 bath, a dedicated laundry room with a utility sink, and a cozy living room anchored by a warm gas fireplace.
Upstairs, you’ll find a massive primary owner’s suite boasting vaulted ceilings, a private sitting room (perfect for a future 5th bedroom conversion), a walk-in closet, and a luxurious full bath with a jetted tub and separate shower. Two additional spacious bedrooms complete the upper level, with the potential to easily configure a 4th.
The fully finished lower level expands your living space with a family room featuring beautiful built-ins, a flex/recreation room (easy potential bedroom), an additional bedroom, a 3/4 bath, and plenty of storage.
Outdoor Living & Mechanicals: Escape to your hard-to-find, ultra-private backyard lined with mature trees. Enjoy summer nights on the maintenance-free deck that steps directly down to the lawn. Extras include a 3-car attached garage with a service door and a brand-new concrete apron, plus total peace of mind with a newer furnace and A/C (2022).
Located in the award-winning Saint Michael-Albertville School District with easy access to I-94 for commuting to the Twin Cities or St. Cloud. Enjoy nearby parks, extensive trail systems, fantastic local dining, and the convenience of the upcoming Costco opening this August!
Closed
$525,000
4769 Nason Pkwy NE, Saint Michael, MN 55376
4beds
3,042sqft
Single Family
Built in 1998
0.4 Acres Lot
$525,100 Zestimate®
$173/sqft
$3,430 Estimated rent
Home value
$525,100
$499,000 - $551,000
$3,430/mo
Zestimate® history
Owner options
List your home for rent
$3,430/mo
Rent Zestimate®
Find your next renter with Zillow Rental Manager. Plus, with online applications, you can quickly screen prospective tenants – for free.
$3,430/mo
Rent Zestimate®
Refinance and save
$3,655/mo
Est. payment
Refinancing to a lower rate could help reduce your monthly payments and save thousands over the life of the loan.
$3,655/mo
Est. payment
Explore your selling options
Work with a Zillow partner agent
Leverage their expertise and Zillow's premium Showcase listings to get your home seen by more buyers.
Get startedList with your own agent
Get your home in front of millions of buyers by listing it on Zillow.
Learn how to do itSell it yourself
Take full control of how buyers see your home on Zillow by listing For Sale by Owner (FSBO).
List your homeWhat's special
Zillow last checked:
Listing updated:
Listed by:
Brian J Leonard 612-388-7653,
RE/MAX Results
Bought with:
Renee L. Miller-Trella, GRI
Keller Williams Classic Realty
Source: NorthstarMLS as distributed by MLS GRID,MLS#: 7089967
Facts & features
Interior
Bedrooms & bathrooms
- Bedrooms: 4
- Bathrooms: 4
- Full bathrooms: 2
- 3/4 bathrooms: 1
- 1/2 bathrooms: 1
Bedroom
- Level: Upper
- Area: 352 Square Feet
- Dimensions: 22x16
Bedroom 2
- Level: Upper
- Area: 156 Square Feet
- Dimensions: 13x12
Bedroom 3
- Level: Upper
- Area: 143 Square Feet
- Dimensions: 13x11
Bedroom 4
- Level: Upper
- Area: 144 Square Feet
- Dimensions: 12x12
Deck
- Level: Main
- Area: 224 Square Feet
- Dimensions: 16x14
Dining room
- Level: Main
- Area: 156 Square Feet
- Dimensions: 13x12
Family room
- Level: Main
- Area: 338 Square Feet
- Dimensions: 13x26
Family room
- Level: Lower
- Area: 195 Square Feet
- Dimensions: 13x15
Flex room
- Level: Lower
- Area: 168 Square Feet
- Dimensions: 8x21
Foyer
- Level: Main
- Area: 64 Square Feet
- Dimensions: 8x8
Informal dining room
- Level: Main
- Area: 143 Square Feet
- Dimensions: 13x11
Kitchen
- Level: Main
- Area: 195 Square Feet
- Dimensions: 15x13
Office
- Level: Lower
- Area: 132 Square Feet
- Dimensions: 12x11
Storage
- Level: Lower
- Area: 168 Square Feet
- Dimensions: 8x21
Heating
- Forced Air, Fireplace(s)
Cooling
- Central Air
Appliances
- Included: Dishwasher, Disposal, Dryer, Exhaust Fan, Humidifier, Gas Water Heater, Microwave, Range, Refrigerator, Stainless Steel Appliance(s), Wall Oven, Washer, Water Softener Owned
- Laundry: Gas Dryer Hookup, Laundry Room, Main Level, Sink, Washer Hookup
Features
- Basement: Block,Daylight,Drain Tiled,Finished,Full,Storage Space,Sump Basket,Sump Pump
- Number of fireplaces: 1
- Fireplace features: Gas, Living Room
Interior area
- Total structure area: 3,216
- Total interior livable area: 3,042 sqft
- Finished area above ground: 2,128
- Finished area below ground: 914
Property
Parking
- Total spaces: 3
- Parking features: Attached, Asphalt, Floor Drain, Garage Door Opener
- Attached garage spaces: 3
- Has uncovered spaces: Yes
Accessibility
- Accessibility features: None
Features
- Levels: Two
- Stories: 2
- Patio & porch: Composite Decking, Deck
- Pool features: None
- Fencing: None
Lot
- Size: 0.4 Acres
- Dimensions: 77 x 180 x 117 x 179
- Features: Tree Coverage - Heavy, Tree Coverage - Medium
Details
- Foundation area: 1088
- Parcel number: 114159003050
- Zoning description: Residential-Single Family
Construction
Type & style
- Home type: SingleFamily
- Property subtype: Single Family
Materials
- Block, Concrete, Frame
- Roof: Age Over 8 Years,Architectural Shingle,Asphalt
Condition
- New construction: No
- Year built: 1998
Utilities & green energy
- Electric: Circuit Breakers, 150 Amp Service, Power Company: Xcel Energy
- Gas: Natural Gas
- Sewer: City Sewer - In Street
- Water: City Water/Connected
Community & HOA
Community
- Subdivision: The Preserve 4th Add
HOA
- Has HOA: Yes
- Services included: Other, Professional Mgmt
- HOA fee: $336 annually
- HOA name: Omega
- HOA phone: 763-449-9100
Location
- Region: Saint Michael
Financial & listing details
- Price per square foot: $173/sqft
- Tax assessed value: $438,900
- Annual tax amount: $5,112
- Date on market: 7/13/2026
- Cumulative days on market: 3 days
- Road surface type: Paved
Price history
| Date | Event | Price |
|---|---|---|
| 7/22/2026 | Sold | $525,000+1%$173/sqft |
Source:  NorthstarMLS as distributed by MLS GRID #7089967 Report a problem NorthstarMLS as distributed by MLS GRID #7089967 Report a problem | ||
| 7/13/2026 | Pending sale | $519,900$171/sqft |
Source: NorthstarMLS as distributed by MLS GRID #7089967 Report a problem | ||
| 6/28/2026 | Listing removed | $519,900$171/sqft |
Source: NorthstarMLS as distributed by MLS GRID #7089967 Report a problem | ||
| 6/25/2026 | Listed for sale | $519,900+62.5%$171/sqft |
Source: NorthstarMLS as distributed by MLS GRID #7089967 Report a problem | ||
| 2/9/2016 | Listing removed | $319,900$105/sqft |
Source: Edina Realty, Inc., a Berkshire Hathaway affiliate #4662282 Report a problem | ||
| 11/17/2015 | Listed for sale | $319,900-17.3%$105/sqft |
Source: Edina Realty, Inc., a Berkshire Hathaway affiliate #4662282 Report a problem | ||
| 7/23/2004 | Sold | $387,000+54.1%$127/sqft |
Source: Public Record Report a problem | ||
| 2/11/1999 | Sold | $251,137$83/sqft |
Source: Public Record Report a problem | ||
Public tax history
| Year | Property taxes | Tax assessment |
|---|---|---|
| 2025 | $4,850 +1.9% | $438,900 +2.3% |
| 2024 | $4,758 -2.1% | $429,200 -4.4% |
| 2023 | $4,862 +3.8% | $449,100 +5.7% |
| 2022 | $4,686 +0.4% | $424,800 +20.8% |
| 2021 | $4,666 -0.8% | $351,800 +3.1% |
| 2020 | $4,702 -64.3% | $341,100 +2.8% |
| 2019 | $13,160 +179.9% | $331,900 +3.1% |
| 2018 | $4,702 +8.3% | $321,900 +5.5% |
| 2017 | $4,340 +10.2% | $305,000 |
| 2016 | $3,940 | -- |
| 2015 | $3,940 +1.2% | -- |
| 2014 | $3,892 +5.1% | -- |
| 2013 | $3,704 -2.9% | -- |
| 2012 | $3,814 +0.9% | -- |
| 2011 | $3,782 -6.7% | -- |
| 2010 | $4,054 +1.8% | -- |
| 2009 | $3,981 +1.1% | -- |
| 2008 | $3,938 +1.9% | -- |
| 2007 | $3,865 +9.8% | -- |
| 2006 | $3,519 +13.2% | -- |
| 2005 | $3,107 +4.1% | -- |
| 2004 | $2,984 +2.6% | -- |
| 2003 | $2,907 +9% | -- |
| 2002 | $2,668 -26.5% | -- |
| 2001 | $3,627 | -- |
Find assessor info on the county website
Neighborhood: 55376
Nearby homes
- $516,4004 bd4 ba3k sqft4781 Nason Pkwy NE, Saint Michael, MN 55376Off Market
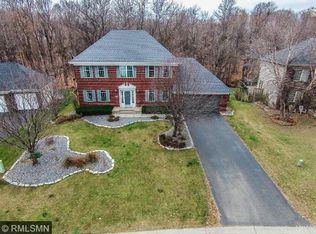
- $649,6005 bd4 ba3.5k sqft4755 Nason Pkwy NE, Saint Michael, MN 55376Off Market
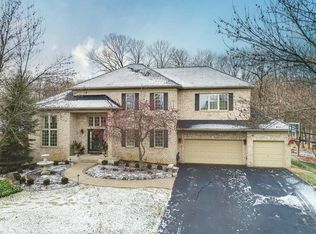
- $546,1004 bd4 ba2.5k sqft4795 Nason Pkwy NE, Saint Michael, MN 55376Off Market
- $572,4003 bd3 ba2.6k sqft4739 Nason Pkwy NE, Saint Michael, MN 55376Off Market
- $483,8004 bd2 ba2.1k sqft4768 Nason Pkwy NE, Saint Michael, MN 55376Off Market
- $516,4004 bd4 ba3k sqft4792 Nason Pkwy NE, Saint Michael, MN 55376Off Market
- $570,0003 bd3 ba3k sqft4807 Nason Pkwy NE, Saint Michael, MN 55376Sold
- $463,8005 bd3 ba2.5k sqft13658 48th St NE, Saint Michael, MN 55376Off Market
Nearby schools
GreatSchools rating
- 10/10Big Woods Elementary SchoolGrades: 1-4Distance: 0.3 mi
- 8/10St. Michael-Albertville Middle EastGrades: 5-8Distance: 0.4 mi
- 9/10St. Michael-Albertville Senior High SchoolGrades: 9-12Distance: 4 mi
Get a cash offer in 3 minutes
Find out how much your home could sell for in as little as 3 minutes with a no-obligation cash offer.
Estimated market value
$525,100
Get a cash offer in 3 minutes
Find out how much your home could sell for in as little as 3 minutes with a no-obligation cash offer.
Estimated market value
$525,100
- Minnesota
- Wright County
- Saint Michael
- 55376
- 4769 Nason Pkwy NE
Nearby cities
Nearby zip codes
Other Saint Michael Topics
