Welcome to 4769 Shenandoah Dr — a rare opportunity to own a meticulously maintained ranch-style home that truly stands out, highlighted by one of its most exceptional features: a massive 36 ft x 32 ft oversized three-car garage. This is not your typical garage—it's a dream setup for a mechanic, hobbyist, or anyone needing serious workshop space. Oversized garages like this are incredibly hard to find, offering ample room for multiple vehicles, tools, equipment, and projects with space to spare. Situated on a spacious 0.31-acre lot, this move-in ready home offers 3 bedrooms, 2 full bathrooms, and 2,145 sq ft of beautifully updated living space. Inside, you'll find new hardwood floors, abundant natural light, and high-quality finishes throughout. The home features state-of-the-art Renewal by Andersen windows, stainless steel kitchen appliances, and stunning upgraded stained wood trim and doors that add warmth and character. Designed for both everyday living and entertaining, the layout includes a formal dining room and three separate living areas, giving you flexibility and space for any lifestyle. The finished basement includes a dedicated office with a large built-in desk—perfect for working from home or managing household projects. Lower level ventless fireplace. Step outside to enjoy the large backyard with mature landscaping, a nice back patio, and an extra-wide rear driveway that provides plenty of additional parking—ideal for guests or extra vehicles. Additional major updates include a newer roof (just 7 years old) and new sewer and water lines, giving peace of mind for years to come. Located just minutes from shopping and dining at Springhurst, The Paddock, and more, this home combines convenience, space, and standout features you won't easily find elsewhere. If you've been searching for a home with a truly exceptional garage and plenty of room to live, work, and play—this is the one.
Sold for $370,000
$370,000
4769 Shenandoah Dr, Louisville, KY 40241
3beds
2,145sqft
Single Family Residence
Built in 1978
0.31 Acres Lot
$367,400 Zestimate®
$172/sqft
$2,451 Estimated rent
Home value
$367,400
$349,000 - $386,000
$2,451/mo
Zestimate® history
Owner options
List your home for rent
$2,451/mo
Rent Zestimate®
Find your next renter with Zillow Rental Manager. Plus, with online applications, you can quickly screen prospective tenants – for free.
$2,451/mo
Rent Zestimate®
Refinance and save
$2,493/mo
Est. payment
Refinancing to a lower rate could help reduce your monthly payments and save thousands over the life of the loan.
$2,493/mo
Est. payment
Explore your selling options
Work with a Zillow partner agent
Leverage their expertise and Zillow's premium Showcase listings to get your home seen by more buyers.
Get startedList with your own agent
Get your home in front of millions of buyers by listing it on Zillow.
Learn how to do itSell it yourself
Take full control of how buyers see your home on Zillow by listing For Sale by Owner (FSBO).
List your homeWhat's special
Finished basementLower level ventless fireplaceNice back patioStainless steel kitchen appliancesNew hardwood floorsAbundant natural lightHigh-quality finishes throughout
Zillow last checked:
Listing updated:
Listed by:
Shawn Owens 502-640-6890,
Beck Realty Group
Bought with:
Jennifer E Trimble, 285574
BERKSHIRE HATHAWAY HomeServices, Parks & Weisberg Realtors
Source: Metro Search Inc. LLC DBA Apex MLS,MLS#: 1712960
Facts & features
Interior
Bedrooms & bathrooms
- Bedrooms: 3
- Bathrooms: 2
- Full bathrooms: 2
Primary bedroom
- Level: First
Bedroom
- Level: First
Bedroom
- Level: First
Primary bathroom
- Level: First
Full bathroom
- Level: First
Dining room
- Level: First
Family room
- Level: First
Family room
- Level: Basement
Kitchen
- Level: First
Laundry
- Level: Basement
Living room
- Level: First
Office
- Level: Basement
Heating
- Natural Gas
Cooling
- Central Air
Features
- Basement: Finished
- Number of fireplaces: 2
Interior area
- Total structure area: 1,465
- Total interior livable area: 2,145 sqft
- Finished area above ground: 1,465
- Finished area below ground: 680
Property
Parking
- Total spaces: 3
- Parking features: Detached, Driveway
- Garage spaces: 3
- Has uncovered spaces: Yes
Features
- Stories: 1
- Patio & porch: Patio
Lot
- Size: 0.31 Acres
- Features: Level
Details
- Parcel number: 166900040000
Construction
Type & style
- Home type: SingleFamily
- Architectural style: Ranch
- Property subtype: Single Family Residence
Materials
- Brick Veneer
- Foundation: Concrete Perimeter
- Roof: Shingle
Condition
- Year built: 1978
Utilities & green energy
- Sewer: Public Sewer
- Water: Public
- Utilities for property: Electricity Connected, Natural Gas Connected
Community & HOA
Community
- Subdivision: Hickory Hollow
HOA
- Has HOA: Yes
- HOA fee: $200 annually
Location
- Region: Louisville
Financial & listing details
- Price per square foot: $172/sqft
- Tax assessed value: $350,000
- Annual tax amount: $3,906
- Date on market: 3/31/2026
- Electric utility on property: Yes
Price history
| Date | Event | Price |
|---|---|---|
| 5/4/2026 | Sold | $370,000$172/sqft |
Source:  Metro Search Inc. LLC DBA Apex MLS #1712960 Report a problem Metro Search Inc. LLC DBA Apex MLS #1712960 Report a problem | ||
| 5/4/2026 | Pending sale | $370,000$172/sqft |
Source: Metro Search Inc. LLC DBA Apex MLS #1712960 Report a problem | ||
| 4/1/2026 | Contingent | $370,000$172/sqft |
Source: Metro Search Inc. LLC DBA Apex MLS #1712960 Report a problem | ||
| 3/31/2026 | Listed for sale | $370,000+5.7%$172/sqft |
Source: Metro Search Inc. LLC DBA Apex MLS #1712960 Report a problem | ||
| 10/18/2024 | Sold | $350,000+4.5%$163/sqft |
Source: Metro Search Inc. LLC DBA Apex MLS #1671367 Report a problem | ||
| 9/27/2024 | Pending sale | $335,000$156/sqft |
Source: Metro Search Inc. LLC DBA Apex MLS #1671367 Report a problem | ||
| 9/26/2024 | Listed for sale | $335,000$156/sqft |
Source: Metro Search Inc. LLC DBA Apex MLS #1671367 Report a problem | ||
Public tax history
| Year | Property taxes | Tax assessment |
|---|---|---|
| 2025 | $3,906 +36.9% | $350,000 +39.6% |
| 2024 | $2,853 -1.7% | $250,680 |
| 2023 | $2,903 -0.3% | $250,680 |
| 2022 | $2,913 +12.4% | $250,680 +21.4% |
| 2021 | $2,591 +8.9% | $206,480 |
| 2020 | $2,379 | $206,480 |
| 2019 | $2,379 +7.6% | $206,480 |
| 2018 | $2,210 | $206,480 |
| 2017 | $2,210 +22.3% | $206,480 +14.2% |
| 2013 | $1,808 | $180,760 |
| 2011 | $1,808 | $180,760 |
| 2010 | $1,808 | $180,760 |
| 2009 | $1,808 | $180,760 |
| 2007 | -- | $180,760 |
| 2006 | -- | $180,760 +12.5% |
| 2005 | -- | $160,710 |
| 2004 | -- | $160,710 |
Find assessor info on the county website
Neighborhood: 40241
Nearby homes
- $358,1004 bd3 ba1.8k sqft4771 Shenandoah Dr, Louisville, KY 40241Off Market
- $389,9004 bd2 ba2.3k sqft4767 Shenandoah Dr, Louisville, KY 40241Sold
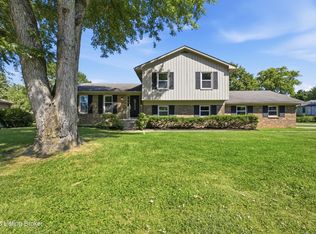
- $263,200-- bd2 ba1.3k sqft10312 Going Ct, Louisville, KY 40241Sold
- $310,8003 bd2 ba1.7k sqft4773 Shenandoah Dr, Louisville, KY 40241Off Market
- $331,4003 bd2 ba1.6k sqft10302 Going Ct, Louisville, KY 40241Off Market
- $326,4003 bd2 ba1.6k sqft10304 Going Ct, Louisville, KY 40241Off Market
- $265,0002 bd2 ba1.3k sqft4770 Shenandoah Dr, Louisville, KY 40241Sold
- $1,9752 bd2 ba1k sqft4768 Shenandoah Dr, Louisville, KY 40241For Rent
Nearby schools
GreatSchools rating
- 8/10Norton Commons ElementaryGrades: PK-5Distance: 1.3 mi
- 4/10Westport Middle SchoolGrades: 6-8Distance: 3.2 mi
- 5/10Eastern High SchoolGrades: 9-12Distance: 4.9 mi


Get pre-qualified for a loan
At Zillow Home Loans, we can pre-qualify you in as little as 5 minutes with no impact to your credit score.An equal housing lender. NMLS #10287.
Sell for more on Zillow
Get a Zillow Showcase℠ listing at no additional cost and you could sell for .
$367,400
2% more
+$7,348
With Zillow Showcase(estimated)
$374,748
- Kentucky
- Jefferson County
- Louisville
- 40241
- 4769 Shenandoah Dr
Nearby cities
Nearby neighborhoods
Nearby zip codes
Other Louisville Topics
