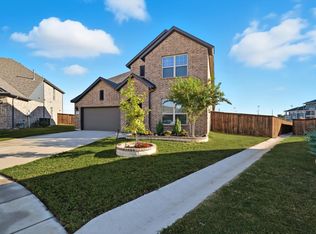
Step inside this charming 2-Story Home in High Pointe – Built by K. Hovnanian Homes and discover an open-concept design, where the great room seamlessly connects to the kitchen and dining area, creating the perfect space for gatherings. The stylish kitchen boasting stainless steel appliances, quartz countertops, and a spacious island—ideal for entertaining. The serene owner’s suite is a true retreat, featuring a charming box window and a luxurious ensuite bath complete with an oversized shower and separate soaking tub. A convenient first-floor guest bedroom is perfect for visitors or multi-generational living. Upstairs, enjoy a spacious game room, offering endless possibilities for entertainment. Additional highlights include upgraded vinyl plank flooring throughout, smart home features, and a three-car garage for ample storage. All nestled in the scenic community of High Pointe, this stunning home offers a relaxed yet convenient lifestyle with easy access to shopping, dining, and the expansive Buffalo Ridge Park, featuring three miles of picturesque trails to explore.
Sold
Price Unknown
4769 Tanglewood Dr, Fort Worth, TX 76137
4beds
2,617sqft
Single Family Residence
Built in 2021
9,931 Square Feet Lot
$427,200 Zestimate®
$--/sqft
$2,960 Estimated rent
Home value
$427,200
$393,000 - $461,000
$2,960/mo
Zestimate® history
Owner options
List your home for rent
$2,960/mo
Rent Zestimate®
Find your next renter with Zillow Rental Manager. Plus, with online applications, you can quickly screen prospective tenants – for free.
$2,960/mo
Rent Zestimate®
Refinance and save
$190/mo
Est. payment
Refinancing to a lower rate could help reduce your monthly payments and save thousands over the life of the loan.
$190/mo
Est. payment
Explore your selling options
Work with a Zillow partner agent
Leverage their expertise and Zillow's premium Showcase listings to get your home seen by more buyers.
Get startedList with your own agent
Get your home in front of millions of buyers by listing it on Zillow.
Learn how to do itSell it yourself
Take full control of how buyers see your home on Zillow by listing For Sale by Owner (FSBO).
List your homeWhat's special
Zillow last checked:
Listing updated:
Listed by:
Lori Brookshire 0681549 817-484-4345,
Reside Real Estate LLC 817-484-4345
Bought with:
Non-Mls Member
NON MLS
Source: NTREIS,MLS#: 20867284
Facts & features
Interior
Bedrooms & bathrooms
- Bedrooms: 4
- Bathrooms: 3
- Full bathrooms: 3
Primary bedroom
- Features: En Suite Bathroom, Separate Shower
- Level: First
- Dimensions: 0 x 0
Living room
- Level: First
- Dimensions: 0 x 0
Appliances
- Included: Dishwasher, Gas Range, Microwave
Features
- Decorative/Designer Lighting Fixtures, Eat-in Kitchen, Granite Counters, High Speed Internet, Open Floorplan, Pantry, Walk-In Closet(s)
- Has basement: No
- Has fireplace: No
Interior area
- Total interior livable area: 2,617 sqft
Property
Parking
- Total spaces: 2
- Parking features: Driveway, Garage Faces Front, Garage, Garage Door Opener
- Attached garage spaces: 2
- Has uncovered spaces: Yes
Features
- Levels: Two
- Stories: 2
- Pool features: None
- Fencing: Brick,Wood
Lot
- Size: 9,931 Square Feet
Details
- Parcel number: 42520159
Construction
Type & style
- Home type: SingleFamily
- Architectural style: Detached
- Property subtype: Single Family Residence
Condition
- Year built: 2021
Utilities & green energy
- Sewer: Public Sewer
- Water: Public
- Utilities for property: Sewer Available, Water Available
Community & HOA
Community
- Subdivision: High Pointe Add
HOA
- Has HOA: Yes
- Services included: Maintenance Grounds
- HOA fee: $190 quarterly
- HOA name: Service First
Location
- Region: Fort Worth
Financial & listing details
- Tax assessed value: $505,469
- Annual tax amount: $11,430
- Date on market: 3/13/2025
- Cumulative days on market: 120 days
Price history
| Date | Event | Price |
|---|---|---|
| 9/22/2025 | Listing removed | $2,950$1/sqft |
Source: Zillow Rentals Report a problem | ||
| 8/26/2025 | Price change | $2,950-4.8%$1/sqft |
Source: Zillow Rentals Report a problem | ||
| 8/22/2025 | Listed for rent | $3,100$1/sqft |
Source: Zillow Rentals Report a problem | ||
| 7/29/2025 | Sold | -- |
Source: NTREIS #20867284 Report a problem | ||
| 7/18/2025 | Pending sale | $455,000$174/sqft |
Source: NTREIS #20867284 Report a problem | ||
| 7/16/2025 | Contingent | $455,000$174/sqft |
Source: NTREIS #20867284 Report a problem | ||
| 5/22/2025 | Price change | $455,000-2.2%$174/sqft |
Source: NTREIS #20867284 Report a problem | ||
| 4/23/2025 | Price change | $465,000-3.1%$178/sqft |
Source: NTREIS #20867284 Report a problem | ||
| 4/2/2025 | Price change | $480,000-1%$183/sqft |
Source: NTREIS #20867284 Report a problem | ||
| 3/13/2025 | Listed for sale | $485,000$185/sqft |
Source: NTREIS #20867284 Report a problem | ||
Public tax history
| Year | Property taxes | Tax assessment |
|---|---|---|
| 2025 | $11,157 -2.4% | $505,469 |
| 2024 | $11,430 +7.1% | $505,469 +7.5% |
| 2023 | $10,676 +0.4% | $470,000 +9% |
| 2022 | $10,631 +745.1% | $431,005 +779.6% |
| 2021 | $1,258 -2.6% | $49,000 |
| 2020 | $1,291 | $49,000 |
Find assessor info on the county website
Neighborhood: Fossil Ridge
Nearby homes
- $461,000-- bd-- ba3k sqft4765 Tanglewood Dr, Fort Worth, TX 76137Off Market
- $--4 bd3 ba3k sqft4773 Tanglewood Dr, Fort Worth, TX 76137Sold
- $402,400-- bd-- ba2.5k sqft4761 Tanglewood Dr, Haltom City, TX 76137Off Market
- $398,500-- bd-- ba2.1k sqft5460 High Pointe Dr, Haltom City, TX 76137Off Market
- $--4 bd3 ba2.2k sqft4757 Tanglewood Dr, Fort Worth, TX 76137Sold
- $437,200-- bd-- ba2.7k sqft5456 High Pointe Dr, Haltom City, TX 76137Off Market
- $389,200-- bd-- ba2k sqft5453 High Pointe Dr, Fort Worth, TX 76137Off Market
- $375,4003 bd2 ba1.8k sqft4753 Tanglewood Dr, Fort Worth, TX 76137Off Market
Nearby schools
GreatSchools rating
- 6/10John D Spicer Elementary SchoolGrades: PK-5Distance: 0.8 mi
- 4/10North Oaks Middle SchoolGrades: 6-8Distance: 0.9 mi
- 4/10Haltom High SchoolGrades: 9-12Distance: 0.2 mi
Schools provided by the listing agent
- Elementary: Spicer
- Middle: Northoaks
- High: Haltom
- District: Birdville ISD
Source: NTREIS. This data may not be complete. We recommend contacting the local school district to confirm school assignments for this home.
Get a cash offer in 3 minutes
Find out how much your home could sell for in as little as 3 minutes with a no-obligation cash offer.
Estimated market value
$427,200
Get a cash offer in 3 minutes
Find out how much your home could sell for in as little as 3 minutes with a no-obligation cash offer.
Estimated market value
$427,200
- Texas
- Tarrant County
- Haltom City
- 76137
- Fossil Ridge
- 4769 Tanglewood Dr
Nearby cities
Nearby neighborhoods
Nearby zip codes
Other Haltom City Topics
