Skip main navigation
Off market
  • $494,600

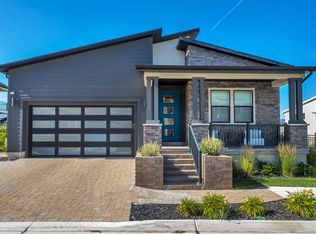
    4769 W Mossley Bend Dr, Riverton, UT 84065

    3beds
    1,766sqft
    SingleFamily
    Built in 2022
    -- sqft lot
    $494,600 Zestimate®
    $280/sqft
    $2,065 Estimated rent

    Home value

    $494,600

    $450,000 - $544,000

    $2,065/mo

    Zestimate® history
    Loading
    Loading...

    Owner options

    List your home for rent

    $2,065/mo

    Rent Zestimate®

    Find your next renter with Zillow Rental Manager. Plus, with online applications, you can quickly screen prospective tenants – for free.

    Learn more

    $2,065/mo

    Rent Zestimate®

    Refinance and save

    $2,915/mo

    Est. payment

    Refinancing to a lower rate could help reduce your monthly payments and save thousands over the life of the loan.

    See today's rates

    $2,915/mo

    Est. payment

    Explore your selling options

    Work with a Zillow partner agent

    Leverage their expertise and Zillow's premium Showcase listings to get your home seen by more buyers.

    Get started

    List with your own agent

    Get your home in front of millions of buyers by listing it on Zillow.

    Learn how to do it

    Sell it yourself

    Take full control of how buyers see your home on Zillow by listing For Sale by Owner (FSBO).

    List your home

    What's special

    Upgraded cabinetsAmple natural lightLarge walk-in closet

    This home is single-level living at its finest. Featuring a sun-soaked entry, this home design is bright and airy. The gourmet kitchen makes a statement with its premium finishes, upgraded cabinets with door hardware, white quartz countertops, large center island and stainless steel appliances. The casual dining area is adjacent to the kitchen and provides a convenient and intimate setting. The great room is the perfect setting for relaxation with its cozy electric fireplace and ample natural light. Spacious secondary bedrooms include ample closet space. The primary suite is in the back of the home for a more intimate, private setting. A luxurious primary bathroom boasts quartz countertops, dual sinks, linen closet, a private toilet area, and large walk-in closet. The luxury outdoor living space is ideal for outdoor dining and entertaining. Gorgeous designer finishes highlight every room in this home. The community is situated just minutes away from shopping, dining, and entertainment. Don't miss this opportunity call today to schedule an appointment! Disclaimer: Photos are images only and should not be relied upon to confirm applicable features.

    This property is not currently displayed as for sale or rent on Zillow. This may be different from what's on other websites or public sources.

    Facts & features

    Interior

    Bedrooms & bathrooms
    • Bedrooms: 3
    • Bathrooms: 2
    • Full bathrooms: 2
    Interior area
    • Total interior livable area: 1,766 sqft

    Property

    Parking
    • Total spaces: 2

    Construction

    Type & style
    • Home type: SingleFamily
    Condition
    • New construction: No
    • Year built: 2022

    Community & HOA

    Location
    • Region: Riverton

    Financial & listing details

    • Price per square foot: $280/sqft

    Price history

    DateEventPrice
    1/25/2022Listing removed--
    Source: Toll Brothers Inc. Report a problem
    12/11/2021Price change$659,900-1.5%$374/sqft
    Source: Toll Brothers Inc. Report a problem
    10/16/2021Price change$669,900-1.5%$379/sqft
    Source: Toll Brothers Inc. Report a problem
    9/9/2021Price change$679,900-1.4%$385/sqft
    Source: Toll Brothers Inc. Report a problem
    7/29/2021Price change$689,900-1.4%$391/sqft
    Source: Toll Brothers Inc. Report a problem
    7/11/2021Listed for sale$699,900+16.7%$396/sqft
    Source: Toll Brothers Inc. Report a problem
    3/24/2021Listing removed--
    Source: Toll Brothers Inc. Report a problem
    1/14/2021Price change$599,995+0.8%$340/sqft
    Source: Toll Brothers Inc. Report a problem
    1/6/2021Price change$594,995+0.8%$337/sqft
    Source: Toll Brothers Inc. Report a problem
    1/1/2021Price change$589,995$334/sqft
    Source: Toll Brothers Inc. Report a problem
    6/1/2020Listed for sale--
    Source: Toll Brothers Report a problem
    4/23/2020Listing removed--
    Source: Toll Brothers Report a problem
    3/26/2020Listed for sale--
    Source: Toll Brothers Report a problem
    1/18/2020Listing removed--
    Source: Toll Brothers Report a problem
    12/11/2019Listed for sale--
    Source: Toll Brothers Report a problem

    Public tax history

    Tax history is unavailable.

    Neighborhood: 84065

    Nearby schools

    GreatSchools rating
    Schools provided by the listing agent
    • Elementary: Blackridge Elementary School
    • Middle: Ft Herriman Middle School
    • High: Mountain Ridge High School
    • District: Jordan

    Source: The MLS. This data may not be complete. We recommend contacting the local school district to confirm school assignments for this home.

    Get a cash offer in 3 minutes
    Find out how much your home could sell for in as little as 3 minutes with a no-obligation cash offer.
    Estimated market value
    $494,600
    Get a cash offer in 3 minutes
    Find out how much your home could sell for in as little as 3 minutes with a no-obligation cash offer.
    Estimated market value
    $494,600