Skip main navigation
Sold for $750,000
  • $750,000

    47698 Loweland Ter, Sterling, VA 20165

    3beds
    2,424sqft
    Townhouse
    Built in 1997
    1,742 Square Feet Lot
    $769,400 Zestimate®
    $309/sqft
    $3,488 Estimated rent

    Home value

    $769,400

    $731,000 - $808,000

    $3,488/mo

    Zestimate® history
    Loading
    Loading...

    Owner options

    List your home for rent

    $3,488/mo

    Rent Zestimate®

    Find your next renter with Zillow Rental Manager. Plus, with online applications, you can quickly screen prospective tenants – for free.

    Learn more

    $3,488/mo

    Rent Zestimate®

    Refinance and save

    $4,795/mo

    Est. payment

    Refinancing to a lower rate could help reduce your monthly payments and save thousands over the life of the loan.

    See today's rates

    $4,795/mo

    Est. payment

    Explore your selling options

    Work with a Zillow partner agent

    Leverage their expertise and Zillow's premium Showcase listings to get your home seen by more buyers.

    Get started

    List with your own agent

    Get your home in front of millions of buyers by listing it on Zillow.

    Learn how to do it

    Sell it yourself

    Take full control of how buyers see your home on Zillow by listing For Sale by Owner (FSBO).

    List your home

    What's special

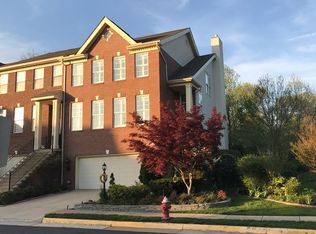
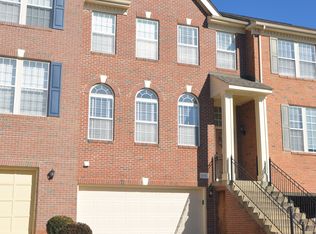
    BRAND NEW HVAC being installed. Step into your dream home in the heart of Lowes Island—just a short stroll to the community pool and fitness center. This beautifully refreshed gem features fresh paint, plush new wall-to-wall carpet, and stylish light fixtures throughout. The primary bathroom wows with a sleek frameless shower and elegant subway tile, while the kitchen boasts stainless steel appliances and a large island which is perfect for casual meals or entertaining. The spacious, light-filled floorplan includes a bump-out for an expanded family room, and the main level shines with rich hardwood floors. Hosting guests?... You’ll love the oversized "Trex" deck (22’ x 16’) and the generously sized, rain-protected paver patio off the lower-level rec room (20’ x 14’)—ideal for relaxing or entertaining in any season. Don’t miss this opportunity to own a move-in ready home in one of the most sought-after neighborhoods in the area.. Check out the guest parking spaces in front of this amazing house. A stately brick front with the portico above the front door is great for greeting guests and neighbors, too. The oversized garage has additional storage space and overhead shelving. Bathtub jets are as-is. Owner is installing brand new HVAC 7/25!!

    Zillow last checked:

    Listing updated:

    Listed by:

    Debbie Melia 703-220-8864,

    RE/MAX Distinctive Real Estate, Inc.,

    Co-Listing Agent: Timothy G Melia 703-220-6283,

    RE/MAX Distinctive Real Estate, Inc.

    Bought with:

    Nada Hamza, SP200200989

    Samson Properties

    Source: Bright MLS,MLS#: VALO2100318MLS Logo

    Facts & features

    Interior

    Bedrooms & bathrooms
    • Bedrooms: 3
    • Bathrooms: 4
    • Full bathrooms: 3
    • 1/2 bathrooms: 1
    • Main level bathrooms: 1
    Basement
    • Description: Percent Finished: 45.0
    • Area: 30
    Heating
    • Forced Air, Natural Gas
    Cooling
    • Central Air, Electric
    Appliances
    • Included: Microwave, Dishwasher, Disposal, Dryer, Washer, Exhaust Fan, Ice Maker, Oven/Range - Gas, Refrigerator, Stainless Steel Appliance(s), Gas Water Heater
    • Laundry: Upper Level
    Features
    • Ceiling Fan(s), Dining Area, Family Room Off Kitchen, Open Floorplan, Kitchen Island, Kitchen - Table Space, Walk-In Closet(s)
    • Flooring: Hardwood, Carpet, Ceramic Tile, Wood
    • Windows: Double Pane Windows, Screens
    • Basement: Garage Access,Walk-Out Access,Full
    • Number of fireplaces: 1
    • Fireplace features: Corner, Gas/Propane, Mantel(s), Screen
    Interior area
    • Total structure area: 2,454
    • Total interior livable area: 2,424 sqft
    • Finished area above ground: 2,424

    Property

    Parking
    • Total spaces: 4
    • Parking features: Garage Faces Front, Garage Door Opener, Attached, Driveway
    • Attached garage spaces: 2
    • Uncovered spaces: 2
    • Details: Garage Sqft: 440
    Accessibility
    • Accessibility features: None
    Features
    • Levels: Three
    • Stories: 3
    • Patio & porch: Deck, Patio
    • Pool features: Community
    • Has view: Yes
    • View description: Trees/Woods, Street
    Lot
    • Size: 1,742 sqft
    Details
    • Additional structures: Above Grade, Below Grade
    • Parcel number: 006200666000
    • Zoning: PDH4
    • Special conditions: Standard

    Construction

    Type & style
    • Home type: Townhouse
    • Architectural style: Colonial
    • Property subtype: Townhouse
    Materials
    • Masonry, Concrete, Vinyl Siding
    • Foundation: Concrete Perimeter
    Condition
    • Excellent
    • New construction: No
    • Year built: 1997

    Utilities & green energy

    • Electric: 200+ Amp Service
    • Sewer: Public Sewer
    • Water: Public
    • Utilities for property: Cable Connected, Phone Available

    Community & neighborhood

    Location
    • Region: Sterling
    • Subdivision: Lowes Island / Cascades

    HOA & financial

    HOA
    • Has HOA: Yes
    • HOA fee: $320 quarterly
    • Amenities included: Common Grounds, Community Center, Jogging Path, Meeting Room, Party Room, Pool, Tot Lots/Playground, Tennis Court(s), Basketball Court
    • Services included: Common Area Maintenance, Pool(s), Recreation Facility, Snow Removal, Trash
    • Association name: CASCADES HOMEOWNERS ASSOCIATION

    Other

    Other facts
    • Listing agreement: Exclusive Right To Sell
    • Ownership: Fee Simple

    Price history

    DateEventPrice
    7/11/2026Listing removed$3,600$1/sqft
    Source: Bright MLS #VALO2129462 Report a problem
    6/30/2026Listed for rent$3,600-2.7%$1/sqft
    Source: Bright MLS #VALO2129462 Report a problem
    8/25/2025Listing removed$3,700$2/sqft
    Source: Zillow Rentals Report a problem
    8/4/2025Listed for rent$3,700+13.8%$2/sqft
    Source: Zillow Rentals Report a problem
    7/25/2025Sold$750,000+0%$309/sqft
    Source: Bright MLS #VALO2100318 Report a problem
    7/20/2025Pending sale$749,900$309/sqft
    Source: Bright MLS #VALO2100318 Report a problem
    7/9/2025Listed for sale$749,900$309/sqft
    Source: Bright MLS #VALO2100318 Report a problem
    7/3/2025Contingent$749,900$309/sqft
    Source: Bright MLS #VALO2100318 Report a problem
    6/30/2025Listed for sale$749,900+54.6%$309/sqft
    Source: Bright MLS #VALO2100318 Report a problem
    5/17/2023Listing removed--
    Source: Zillow Rentals Report a problem
    4/19/2023Listed for rent$3,250$1/sqft
    Source: Zillow Rentals Report a problem
    12/11/2017Sold$485,000-2%$200/sqft
    Source: Public Record Report a problem
    12/4/2017Pending sale$495,000$204/sqft
    Source: Coldwell Banker Residential Brokerage - Reston Town Center #LO10102685 Report a problem
    11/17/2017Listed for sale$495,000$204/sqft
    Source: Coldwell Banker Residential Brokerage - Reston Town Center #LO10102685 Report a problem
    11/17/2017Pending sale$495,000-3.9%$204/sqft
    Source: Coldwell Banker Residential Brokerage - Reston Town Center #LO10102685 Report a problem
    10/24/2017Price change$515,000-1.3%$212/sqft
    Source: Coldwell Banker Residential Brokerage - Reston Town Center #LO10102685 Report a problem
    9/14/2017Price change$522,000-1.5%$215/sqft
    Source: Coldwell Banker Residential Brokerage - Reston Town Center #LO10102685 Report a problem
    8/20/2017Price change$529,900-3.6%$219/sqft
    Source: Coldwell Banker Residential Brokerage - Reston Town Center #LO10102685 Report a problem
    6/30/2017Listed for sale$549,900+143.6%$227/sqft
    Source: Coldwell Banker Residential Brokerage - Reston Town Center #LO10102685 Report a problem
    3/27/1997Sold$225,710$93/sqft
    Source: Public Record Report a problem

    Public tax history

    YearProperty taxesTax assessment
    2025$5,459 -5.5%$678,080 +1.6%
    2024$5,775 +5.4%$667,620 +6.7%
    2023$5,477 +6.2%$625,920 +8.1%
    2022$5,155 +1.2%$579,240 +11.4%
    2021$5,096 -1.7%$520,030 +3.8%
    2020$5,184 +0%$500,880 +3.6%
    2019$5,184 +1.3%$483,620 +2.5%
    2018$5,117 -1.6%$471,640 +2.1%
    2017$5,198 +0%$462,070 +0.9%
    2016$5,197 $457,800 +46.3%
    2015$5,197 +2%$312,860 +5.7%
    2014$5,094 -0.6%$296,080 +3.8%
    2013$5,125 $285,330
    2012-- --
    2011-- --
    2010-- --
    2009-- $425,100 -11.1%
    2008-- $478,000 -12.9%
    2007-- $548,600 -0.8%
    2006-- $553,300 +37.4%
    2005-- $402,800
    2004-- $402,800 +34%
    2003-- $300,700 +5.4%
    2002-- $285,200 +7.4%
    2001-- $265,500

    Find assessor info on the county website

    Neighborhood: 20165

    Nearby schools

    GreatSchools rating
    Schools provided by the listing agent
    • Elementary: Lowes Island
    • Middle: Seneca Ridge
    • High: Dominion
    • District: Loudoun County Public Schools

    Source: Bright MLS. This data may not be complete. We recommend contacting the local school district to confirm school assignments for this home.

    Get a cash offer in 3 minutes
    Find out how much your home could sell for in as little as 3 minutes with a no-obligation cash offer.
    Estimated market value
    $769,400
    Get a cash offer in 3 minutes
    Find out how much your home could sell for in as little as 3 minutes with a no-obligation cash offer.
    Estimated market value
    $769,400