Skip main navigation
Pending
  • Listed by: Vista Sotheby’s International Realty • Robyn Biener • Contact: 310-717-5804
    $2,999,999

    477 35th St, Manhattan Beach, CA 90266

    3beds
    2,512sqft
    : 
    $19,659/mo
    Get pre-qualified
    Single Family Residence
    Built in 1950
    2,698 Square Feet Lot
    $2,996,400 Zestimate®
    $1,194/sqft
    $-- HOA

    What's special

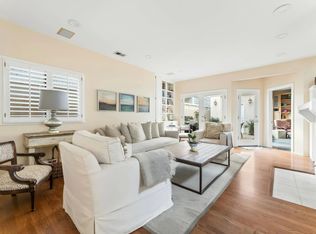
    Perched high on a corner lot in Manhattan Beach's desirable Sand Section, this bright, light-filled home enjoys an elevated setting above the Tree Section, capturing abundant natural light and refreshing ocean breezes. Includes 3 car garage with extra spot ideal for golf cart. Just four blocks from the beach, the location offers the perfect blend of coastal living and commuter convenience with easy access to Rosecrans, the freeway, and the Westside via Vista Del Mar. The sun-filled upper level is designed for comfortable everyday living and entertaining, featuring soaring open-beam ceilings, a skylight, expansive windows, and a spacious living room with a fireplace that opens to a front deck. Primary oversized suite has an enclosed glass sun room. The large open kitchen offers generous cabinet space, a breakfast bar, and a family-sized dining area, creating the ideal gathering place for family and friends. The versatile floor plan includes two separate living spaces, while the spacious outdoor area off lower family room offers endless possibilities for entertaining, children's play area, or additional recreation space. A rare rooftop deck provides the perfect setting to relax, entertain, and enjoy panoramic neighborhood views and spectacular sunsets. Located in the award-winning Grand View Elementary School district and within walking distance of the beach, Highland Avenue restaurants, cafés, and shops. This home presents a wonderful opportunity to enjoy today or update and customize to fit your family's lifestyle for years to come.
    20 days
    |
    189
    |
    3
    |

    Likely to sell faster than

    Zillow last checked:

    Listing updated:

    Listed by:

    Robyn Biener DRE #00775787 310-717-5804,

    Vista Sotheby’s International Realty,

    Audrey Judson DRE #00872303 310-902-3234,

    Pacifica Properties Group, Inc.

    Source: CRMLS,MLS#: SB26152935MLS LogoOriginating MLS: California Regional MLS

      Facts & features

      Interior

      Bedrooms & bathrooms
      • Bedrooms: 3
      • Bathrooms: 3
      • Full bathrooms: 2
      • 1/2 bathrooms: 1
      • Main level bathrooms: 1
      • Main level bedrooms: 2
      Rooms
      • Room types: Family Room, Foyer, Living Room, Primary Bathroom, Primary Bedroom, Other
      Primary bedroom
      • Features: Primary Suite
      Bathroom
      • Features: Bathtub, Closet, Full Bath on Main Level, Separate Shower, Tile Counters, Tub Shower
      Family room
      • Features: Separate Family Room
      Kitchen
      • Features: Granite Counters, Kitchen Island
      Other
      • Features: Walk-In Closet(s)
      Heating
      • Forced Air, Solar, See Remarks
      Cooling
      • None
      Appliances
      • Included: Built-In Range, Dishwasher, Disposal, Gas Oven, Microwave, Self Cleaning Oven, Tankless Water Heater
      • Laundry: Inside, Laundry Closet
      Features
      • Breakfast Bar, Balcony, Cathedral Ceiling(s), Dumbwaiter, Eat-in Kitchen, Granite Counters, Multiple Staircases, Recessed Lighting, Tile Counters, Entrance Foyer, Primary Suite, Walk-In Closet(s)
      • Flooring: Carpet, Tile, Wood
      • Doors: Sliding Doors
      • Has fireplace: Yes
      • Fireplace features: Living Room
      • Common walls with other units/homes: No Common Walls
      Interior area
      • Total interior livable area: 2,512 sqft
      Video & virtual tour

      Property

      Parking
      • Total spaces: 5
      • Parking features: Door-Multi, Garage, Garage Faces Rear, Workshop in Garage
      • Attached garage spaces: 3
      • Carport spaces: 1
      • Covered spaces: 4
      • Uncovered spaces: 1
      Features
      • Levels: Two
      • Stories: 2
      • Entry location: street
      • Patio & porch: Deck, Glass Enclosed, Porch
      • Pool features: None
      • Spa features: None
      • Has view: Yes
      Lot
      • Size: 2,698 Square Feet
      • Dimensions: 30 x 90
      • Features: Corner Lot, Rectangular Lot
      Details
      • Parcel number: 4175007012
      • Special conditions: Standard

      Construction

      Type & style
      • Home type: SingleFamily
      • Architectural style: Traditional
      • Property subtype: Single Family Residence
      Condition
      • New construction: No
      • Year built: 1950

      Utilities & green energy

      • Sewer: Public Sewer
      • Water: Public

      Community & HOA

      Community
      • Features: Gutter(s)
      Location
      • Region: Manhattan Beach

      Financial & listing details

      • Price per square foot: $1,194/sqft
      • Tax assessed value: $1,329,408
      • Date on market: 7/16/2026
      • Cumulative days on market: 21 days
      • Listing terms: Cash to New Loan,Conventional

        Estimated market value

        $2,996,400

        $2.85M - $3.15M

        $7,884/mo

        Price history

        DateEventPrice
        8/26/2026Pending sale$2,999,999$1,194/sqft
        Source: CRMLS #SB26152935 Report a problem
        8/5/2026Contingent$2,999,999$1,194/sqft
        Source: CRMLS #SB26152935 Report a problem
        7/16/2026Listed for sale$2,999,999+233.3%$1,194/sqft
        Source: CRMLS #SB26152935 Report a problem
        11/26/2002Sold$900,000$358/sqft
        Source: Public Record Report a problem

        Public tax history

        YearProperty taxesTax assessment
        2026-- $1,329,408 +2%
        2025$15,106 +1.4%$1,303,342 +2%
        2024$14,892 +3%$1,277,787 +2%
        2023$14,465 +1.7%$1,252,733 +2%
        2022$14,217 +1.6%$1,228,170 +2%
        2021$13,993 +0.9%$1,204,089 +1%
        2020$13,864 $1,191,744 +2%
        2019$13,864 +4.1%$1,168,378 +2%
        2018$13,324 $1,145,469 +2%
        2017$13,324 +3.7%$1,123,010 +2%
        2016$12,854 +4.6%$1,100,991 +1.5%
        2015$12,293 +3.5%$1,084,454 +2%
        2014$11,873 $1,063,212 +2.5%
        2012-- $1,037,654 +2%
        2011-- $1,017,309 +0.8%
        2010-- $1,009,707 -0.2%
        2009-- $1,012,106 +2%
        2008-- $992,262 +2%
        2007-- $972,807 +2%
        2006-- $953,733
        2005-- $953,733 +4%
        2004-- $916,700 +1.9%
        2003-- $899,900 +44.6%
        2002-- $622,450 +4%
        2000-- $598,281
        Find assessor info on the county website

        Monthly payment

        Est. payment

        Payment breakdown

        Explore the cost of this home by adjusting the details. Changes won't be saved.
        All calculations are estimates and provided by Zillow, Inc. for informational purposes only. Actual amounts may vary.
        HOA fees may include property taxes on listings classified as Co-Ops. Contact the listing agent and/or owner for fee details.
        See how much you could borrow to make a competitive offer.

        Climate risks

        Neighborhood: 90266

        Getting around

        73 / 100
        Very Walkable
        38 / 100
        Somewhat Bikeable

        Nearby schools

        GreatSchools rating
        Schools provided by the listing agent
        • Elementary: Grandview
        • Middle: Manhattan Beach
        • High: Mira Costa

        Source: CRMLS. This data may not be complete. We recommend contacting the local school district to confirm school assignments for this home.

        A local agent can set up tours, give advice and negotiate with sellers.

        Browse local experts

        Similar homes

          1. Local buyer's agents are ready to help