Skip main navigation
Sold
  • Price Unknown

    477/478 Meadow Ln, Sagle, ID 83860

    3beds
    2baths
    1,782sqft
    Mobile Home
    Built in 2008
    10 Acres Lot
    $596,000 Zestimate®
    $--/sqft
    $-- Estimated rent

    Home value

    $596,000

    $524,000 - $679,000

    Not available

    Zestimate® history
    Loading
    Loading...

    Owner options

    List your home for rent

    Find your next renter with Zillow Rental Manager. Plus, with online applications, you can quickly screen prospective tenants – for free.

    Learn more
    Refinance and save

    Refinancing to a lower rate could help reduce your monthly payments and save thousands over the life of the loan.

    See today's rates

    Explore your selling options

    Work with a Zillow partner agent

    Leverage their expertise and Zillow's premium Showcase listings to get your home seen by more buyers.

    Get started

    List with your own agent

    Get your home in front of millions of buyers by listing it on Zillow.

    Learn how to do it

    Sell it yourself

    Take full control of how buyers see your home on Zillow by listing For Sale by Owner (FSBO).

    List your home

    What's special

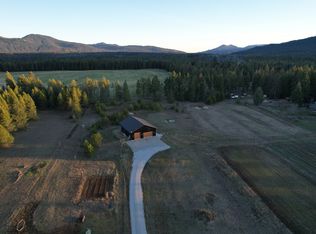
    Discover the freedom and flexibility of rural living with two well-maintained manufactured homes and a shop set on a scenic 10-acre parcel. Ideal for multi-generational living, rental income, or guest accommodations. Each home offers its own private well and septic and the homes are spaced to afford privacy for everyone. The property provides ample room for animals, gardens, or future development, all surrounded by the natural beauty of North Idaho. The area is zoned Rural 5 so the potential for further subdivision may exist. Springy Point is a mere 2 miles away and offers public boat launch, beach area and Pend Oreille River access. Whether you're looking to invest, expand, or simply enjoy the peace and quiet of the countryside, this property offers exceptional value and potential.

    Zillow last checked:

    Listing updated:

    Listed by:

    Lisa Travers 714-715-1700,

    TOMLINSON SOTHEBY`S INTL. REAL

    Bought with:

    Jake Humble, SP43573

    PUREWEST REAL ESTATE

    Source: SELMLS,MLS#: 20252056MLS Logo

    Facts & features

    Interior

    Bedrooms & bathrooms
    • Bedrooms: 3
    • Bathrooms: 2
    • Main level bathrooms: 2
    • Main level bedrooms: 3
    Primary bedroom
    • Description: En Suite Retreat
    • Level: Main
    Bedroom 2
    • Description: Nice Sized Closets
    • Level: Main
    Bedroom 3
    • Description: Currently Used As Craft Room
    • Level: Main
    Bathroom 1
    • Description: En Suite Primary Bath/Walk-In Shower
    • Level: Main
    Bathroom 2
    • Description: Full Bath
    • Level: Main
    Dining room
    • Description: Open to kitchen
    • Level: Main
    Kitchen
    • Description: Center island/ampler storage
    • Level: Main
    Living room
    • Description: Natural light/open floorplan
    • Level: Main
    Heating
    • Electric, Forced Air, Heat Pump
    Cooling
    • Central Air, Air Conditioning
    Appliances
    • Included: Dishwasher, Dryer, Range/Oven, Refrigerator, Washer
    • Laundry: Laundry Room, Main Level, Adjacent To Kitchen
    Features
    • Ceiling Fan(s), Insulated, Storage
    • Flooring: Laminate
    • Windows: Vinyl
    • Basement: None
    Interior area
    • Total structure area: 1,782
    • Total interior livable area: 1,782 sqft
    • Finished area above ground: 1,782
    • Finished area below ground: 0

    Property

    Parking
    • Total spaces: 1
    • Parking features: Detached, Electricity, Open
    • Garage spaces: 1
    • Has uncovered spaces: Yes
    Features
    • Levels: One
    • Stories: 1
    • Patio & porch: Covered Porch
    Lot
    • Size: 10 Acres
    • Features: 1 to 5 Miles to City/Town, 1 Mile or Less to County Road, Landscaped, Level, Pasture, Mature Trees, Southern Exposure
    Details
    • Additional structures: Detached, Guest House, Separate Living Qtrs., Workshop, Shed(s)
    • Parcel number: RP56N02W091805A
    • Zoning: Residential
    • Zoning description: Rural

    Construction

    Type & style
    • Home type: MobileManufactured
    • Property subtype: Mobile Home
    Materials
    • Manufactured, Vinyl Siding
    • Foundation: Pit Set
    • Roof: Metal
    Condition
    • Resale
    • New construction: No
    • Year built: 2008

    Utilities & green energy

    • Gas: No Info
    • Sewer: Septic Tank
    • Water: Well
    • Utilities for property: Electricity Connected

    Community & neighborhood

    Location
    • Region: Sagle

    Other

    Other facts
    • Body type: Double Wide
    • Listing terms: Cash, Conventional, Recent Home Insp., VA Loan
    • Ownership: Fee Simple
    • Road surface type: Gravel

    Price history

    DateEventPrice
    12/5/2025Sold--
    Source: SELMLS #20252056 Report a problem
    9/12/2025Pending sale$649,000$364/sqft
    Source: Coeur d'Alene MLS #25-7924 Report a problem
    7/31/2025Listed for sale$649,000$364/sqft
    Source: Coeur d'Alene MLS #25-7924 Report a problem

    Public tax history

    Tax history is unavailable.

    Neighborhood: 83860

    Nearby schools

    GreatSchools rating
    Schools provided by the listing agent
    • Elementary: Sagle
    • Middle: Sandpoint
    • High: Sandpoint

    Source: SELMLS. This data may not be complete. We recommend contacting the local school district to confirm school assignments for this home.

    Sell for more on Zillow
    Get a Zillow Showcase℠ listing at no additional cost and you could sell for .
    $596,000
    2% more
    +$11,920
    With Zillow Showcase(estimated)
    $607,920