This beautifully maintained and updated home is turn key and ready to move in! This home offers a beautifully updated kitchen and bathrooms, elegant hardwood floors, newer windows and brand new roof! The basement is great for a workshop with a sink added for convenience. With ample private parking in the back, nice back deck, well kept yard and shed for extra storage, There is nothing needed except enjoyment of living in a beautiful residential area conveniently located for all surrounding areas. Only 15-20 minutes from Lewisburg, Danville and Selinsgrove! This home has been meticulously maintained , updated and cared for and just waiting for it's next lucky homeowner to enjoy.
Pending
Price cut: $15K (8/14)
$254,500
477 6th St, Northumberland, PA 17857
3beds
1,590sqft
Single Family Residence
Built in 1912
6,098 Square Feet Lot
$249,000 Zestimate®
$160/sqft
$-- HOA
What's special
Shed for extra storageBrand new roofNewer windowsNice back deckWell kept yardBeautifully updated kitchenElegant hardwood floors
- 39 days
- 333
- 21
Likely to sell faster than
Zillow last checked:
Listing updated:
Listed by:
TIMOTHY LOGAN BROUSE 888-397-7352,
EXP Realty, LLC 888-397-7352
Source: CSVBOR,MLS#: C-2058
Facts & features
Interior
Bedrooms & bathrooms
- Bedrooms: 3
- Bathrooms: 2
- Full bathrooms: 1
- 1/2 bathrooms: 1
Bedroom 1
- Description: closet, carpet
- Level: Second
- Area: 156.01 Square Feet
- Dimensions: 14.08 x 11.08
Bedroom 2
- Description: closet,carpet
- Level: Second
- Area: 159.89 Square Feet
- Dimensions: 13.55 x 11.80
Bedroom 3
- Description: with extra nook 4'6x6
- Level: Second
- Area: 98.47 Square Feet
- Dimensions: 10.10 x 9.75
Bathroom
- Description: Laundry and sink
- Level: First
- Area: 37.5 Square Feet
- Dimensions: 6.25 x 6.00
Bathroom
- Description: Updated, modern
- Level: Second
- Area: 101.9 Square Feet
- Dimensions: 10.84 x 9.40
Bonus room
- Description: walk in closet
- Level: Second
- Area: 65.1 Square Feet
- Dimensions: 12.10 x 5.38
Dining room
- Description: Hardwoods access to kitchen and bathroom/laundry
- Level: First
- Area: 181.35 Square Feet
- Dimensions: 15.33 x 11.83
Foyer
- Description: Open stairs ,archway to living room
- Level: First
- Area: 83.13 Square Feet
- Dimensions: 9.50 x 8.75
Kitchen
- Description: Updated, modern
- Level: First
- Area: 138.85 Square Feet
- Dimensions: 14.14 x 9.82
Living room
- Description: Harwoods and Large windows
- Level: First
- Area: 198.45 Square Feet
- Dimensions: 15.08 x 13.16
Heating
- Baseboard
Appliances
- Included: Dishwasher, Microwave, Refrigerator, Stove/Range, Dryer, Washer
- Laundry: Laundry Hookup
Features
- Walk-In Closet(s)
- Flooring: Hardwood
- Doors: Storm Door(s)
- Windows: Window Treatments, Insulated Windows
- Basement: Concrete,Exterior Entry,Sump Pump,Unfinished
Interior area
- Total structure area: 1,590
- Total interior livable area: 1,590 sqft
- Finished area above ground: 1,590
- Finished area below ground: 768
Property
Parking
- Parking features: None
- Details: 2-4
Features
- Levels: Two
- Stories: 2
- Patio & porch: Porch, Patio, Deck
Lot
- Size: 6,098 Square Feet
- Dimensions: 52' x 120'
- Topography: No
Details
- Additional structures: Shed(s)
- Parcel number: 03801003378
- Zoning: Residential
Construction
Type & style
- Home type: SingleFamily
- Property subtype: Single Family Residence
Materials
- Brick, Vinyl
- Foundation: None
- Roof: Shingle
Condition
- Year built: 1912
Utilities & green energy
- Electric: 200+ Amp Service
- Sewer: Public Sewer
- Water: Public
Community & HOA
Community
- Features: Paved Streets, Sidewalks, Street Lights
- Subdivision: 0-None
Location
- Region: Northumberland
Financial & listing details
- Price per square foot: $160/sqft
- Tax assessed value: $12,940
- Annual tax amount: $2,141
- Date on market: 7/31/2026
Estimated market value
$249,000
$237,000 - $261,000
$1,249/mo
Price history
| Date | Event | Price |
|---|---|---|
| 8/25/2026 | Pending sale | $254,500$160/sqft |
Source: eXp Realty #C-2058 Report a problem | ||
| 8/14/2026 | Price change | $254,500-5.6%$160/sqft |
Source: CSVBOR #C-2058 Report a problem | ||
| 7/31/2026 | Listed for sale | $269,500+99.3%$169/sqft |
Source: CSVBOR #C-2058 Report a problem | ||
| 8/18/2016 | Sold | $135,200-3.4%$85/sqft |
Source: CSVBOR #20-68108 Report a problem | ||
| 6/9/2016 | Listed for sale | $139,900$88/sqft |
Source: RE/MAX RIVER VALLEY REALTY #20-68108 Report a problem | ||
Public tax history
| Year | Property taxes | Tax assessment |
|---|---|---|
| 2025 | $2,141 +3.8% | $12,900 |
| 2024 | $2,063 | $12,900 |
| 2023 | $2,063 +0.6% | $12,900 |
| 2022 | $2,050 +1.3% | $12,900 |
| 2021 | $2,024 +0.3% | $12,900 |
| 2020 | $2,017 +2.7% | $12,900 |
| 2018 | $1,964 | $12,900 |
| 2017 | -- | $12,900 |
| 2016 | -- | $12,900 |
| 2015 | -- | $12,900 |
| 2014 | -- | $12,900 |
| 2013 | -- | $12,900 |
| 2012 | -- | $12,900 |
| 2011 | -- | $12,900 |
| 2010 | -- | $12,900 |
| 2009 | -- | $12,900 |
| 2007 | -- | $12,900 |
| 2006 | $543 | $12,900 |
| 2005 | -- | $12,900 +100% |
| 2004 | -- | $6,450 |
| 2003 | -- | $6,450 |
| 2002 | -- | $6,450 |
| 2000 | -- | $6,450 |
Find assessor info on the county website
Monthly payment
Est. payment
Payment breakdown
Explore the cost of this home by adjusting the details. Changes won't be saved.Climate risks
Neighborhood: 17857
Nearby schools
Schools provided by the listing agent
- District: Shikellamy
Source: CSVBOR. This data may not be complete. We recommend contacting the local school district to confirm school assignments for this home.
Similar homes
- $250,0004 bd2 ba1.9k sqft455 King St, Northumberland, PA 17857For Sale
 MLS ID #C-1781, Megan E Shingara, Compass Main Line. CSVBOR
 - $235,0003 bd2 ba1.3k sqft505 Lincoln St, Northumberland, PA 17857For Sale
 MLS ID #C-1571, BRIDGET L GAVASON, RE/MAX BRIDGES. CSVBOR
 - $299,7303 bd2 ba1.3k sqft120 Johns Way, Northumberland, PA 17857For Sale
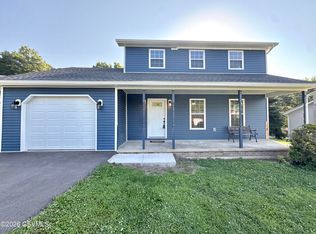 MLS ID #C-1813, Aimee Jo Buehner, BOWEN AGENCY INC., REALTORS - SUNBURY. CSVBOR
 - $199,9002 bd2 ba1.5k sqft280-284 Wheatley Ave, Northumberland, PA 17857For Sale
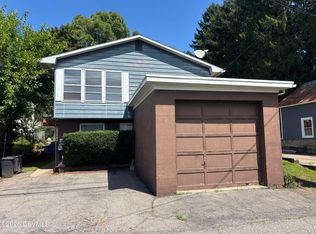 MLS ID #C-2285, Brad Holmes, VILLAGER REALTY, INC. - NORTHUMBERLAND. CSVBOR
 - $249,9002 bd2 ba1.6k sqft384 S Chestnut St, Pillow, PA 17080For Sale
 MLS ID #PADA2063496, Brittany Heller, BHHS Homesale Realty - Schuylkill Haven. Bright MLS
