Skip main navigation
Off market
  • Price Unknown

    477 A Sunnyside Ave, Ottawa, ON K1S 0S8

    4beds
    3baths
    Single Family Residence
    Built in ----
    -- sqft lot
    $-- Zestimate®
    C$--/sqft
    C$4,285 Estimated rent

    Home value

    Not available

    Estimated sales range

    Not available

    Not available

    Loading
    Loading...

    Owner options

    List your home for rent

    C$4,285/mo

    Rent Zestimate®

    Find your next renter with Zillow Rental Manager. Plus, with online applications, you can quickly screen prospective tenants – for free.

    Learn more

    C$4,285/mo

    Rent Zestimate®

    Refinance and save

    Refinancing to a lower rate could help reduce your monthly payments and save thousands over the life of the loan.

    See today's rates

    Explore your selling options

    Work with a Zillow partner agent

    Leverage their expertise and Zillow's premium Showcase listings to get your home seen by more buyers.

    Get started

    List with your own agent

    Get your home in front of millions of buyers by listing it on Zillow.

    Learn how to do it

    Sell it yourself

    Take full control of how buyers see your home on Zillow by listing For Sale by Owner (FSBO).

    List your home

    What's special

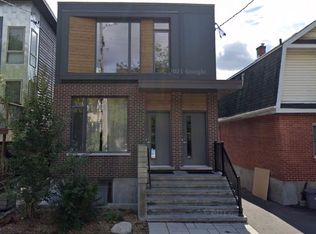
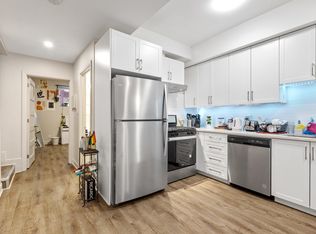
    477 Sunnyside Avenue is a beautifully designed 3-storey townhome in the heart of Old Ottawa South. This 4-bedroom, 3-bathroom residence offers over 2,000 sq. ft. of total living space (as per MPAC), blending contemporary style with the character of one of Ottawa's most beloved neighbourhoods. A bright and inviting front living room features large windows that flood the space with natural light and a cozy gas fireplace for added warmth. Gleaming hardwood floors run throughout, leading to a chef's kitchen designed for both function and style. The space includes granite countertops, high-end appliances, a generous island, and a walk-in pantry - perfect for home cooks who need extra storage and prep space. A stylish powder room completes the main level. On the second floor, the spacious primary suite offers a walk-in closet and a sleek ensuite with a double vanity and glass shower. Down the hall, a convenient second-floor laundry room and an additional bedroom provide everyday ease. The third level features two more well-proportioned bedrooms, each with a walk-in closet, and one with a charming private balcony. A full bathroom completes this upper level, making it an ideal setup for kids or guests. The finished lower level provides extra versatility, perfect for a home office, gym, or media room. A detached garage, accessed via Woodbine Lane, offers secure parking and storage. Beyond the front door, Old Ottawa South offers an unbeatable lifestyle. Walk to Lansdowne Park, the Farmer's Market, Brewer Park, and Carleton University. Enjoy trendy cafes and boutique shopping on Bank Street. Bike along the scenic canal pathways, or in winter, lace up your skates and glide to work. With transit, parks, and top-rated schools nearby, this home is a rare opportunity in one of Ottawa's most vibrant communities!

    This property is not currently displayed as for sale or rent on Zillow. This may be different from what's on other websites or public sources.

    Zillow last checked:

    Source: Engel & Volkers,MLS®#: X11969815MLS Logo

    Facts & features

    Interior

    Bedrooms & bathrooms
    • Bedrooms: 4
    • Bathrooms: 3

    Property

    Details
    • Parcel number: 041430721

    Construction

    Type & style
    • Home type: SingleFamily
    • Property subtype: Single Family Residence

    Community & HOA

    Location
    • Region: Ottawa

    Financial & listing details

    • Date on market: 2/13/2025
    • Lease term: Contact For Details

    Price history

    DateEventPrice
    2/13/2025Listed for saleC$999,000
    Source: TRREB #X11969815 Report a problem

    Public tax history

    Tax history is unavailable.

    Neighborhood: Ottawa South

    Nearby schools

    GreatSchools rating

    No schools nearby

    We couldn't find any schools near this home.