Skip main navigation
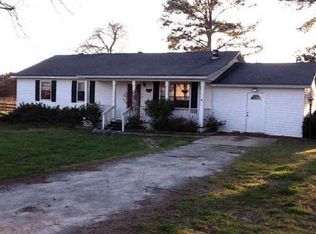
    House for rent
  • $3,200/mo

    Fees may apply

    477 Barlow Pl, Grayson, GA 30017

    4beds
    2,800sqft

    Price may not include required fees and charges. Learn more|

    Singlefamily
    Available Sat Aug 1 2026
    No pets
    Central air, ceiling fan
    Common area laundry
    4 Attached garage spaces parking
    Natural gas, central, fireplace

    What's special

    Walk-in closetPrivate bathroomUpgraded cabinetsGourmet kitchenDeep sinkBuilt-in ovenLaundry room
    This is a premier Adult community with the rare opportunity to LEASE while enjoying the next chapter of your wonderful lifestyle. This open bright floorplan features a Huge Primary Bedroom on main with ensuite spa-like bath, fantastic details, there are 2 large secondary bedrooms with tons of charm that share Hall Bath. The Gourmet kitchen is a must see for any Chef's delight, upgraded cabinets, backpslash, Stainless steel applainces, dishwasher, built-in oven, disposal, deep sink, microwave. Entry garage level near kitchen area along with laundry room. Tons of beautiful finishes that wont disappoint. Relax or entertain in the Large and comfortable Family Room with built-ins. Upper level boast a spacious private bedroom, or or Guest Suite featuring it's own private Bathroom and walk-in closet. Private rear fenced yard for your private enjoyment. Call today for your private viewing. Copyright Georgia MLS. All rights reserved. Information is deemed reliable but not guaranteed.
    34 days
    |
    --
    |
    --
    |

    Zillow last checked:

    Listing updated:

    Travel times

    Let’s turn your rent into credit progress

    Build credit history with every on-time payment and get credit for the payment you’re already making.

    Facts & features

    Interior

    Bedrooms & bathrooms
    • Bedrooms: 4
    • Bathrooms: 3
    • Full bathrooms: 3
    Rooms
    • Room types: Family Room
    Heating
    • Natural Gas, Central, Fireplace
    Cooling
    • Central Air, Ceiling Fan
    Appliances
    • Included: Dishwasher, Disposal, Microwave, Oven, Refrigerator, Stove
    • Laundry: Common Area, Shared
    Features
    • Bookcases, Ceiling Fan(s), Double Vanity, High Ceilings, Master Downstairs, Roommate Plan, Separate Shower, Split Bedroom Plan, Tray Ceiling(s), Walk In Closet
    • Flooring: Carpet, Hardwood, Tile
    • Has fireplace: Yes
    Interior area
    • Total interior livable area: 2,800 sqft

    Property

    Parking
    • Total spaces: 4
    • Parking features: Attached, Garage
    • Has attached garage: Yes
    • Details: Contact manager
    Features
    • Stories: 1
    • Exterior features: Architecture Style: Craftsman, Attached, Bookcases, Common Area, Double Vanity, Garage, Garage Door Opener, Gas Water Heater, Heating system: Central, Heating: Gas, High Ceilings, Kitchen Level, Level, Lot Features: Level, Master Downstairs, Pets - No, Retirement Community, Roof Type: Composition, Roommate Plan, Separate Shower, Split Bedroom Plan, Stainless Steel Appliance(s), Street Lights, Tray Ceiling(s), Walk In Closet
    Details
    • Parcel number: R5134412

    Construction

    Type & style
    • Home type: SingleFamily
    • Architectural style: Craftsman
    • Property subtype: SingleFamily
    Materials
    • Roof: Composition
    Condition
    • Year built: 2022

    Community & HOA

    Community
    • Senior community: Yes
    Location
    • Region: Grayson

    Financial & listing details

    • Lease term: Contact For Details

    Price history

    DateEventPrice
    6/6/2026Listed for rent$3,200$1/sqft
    Source: GAMLS #10780509 Report a problem
    7/27/2022Sold$440,260$157/sqft
    Source: Public Record Report a problem
    2/27/2022Listing removed--
    Source: Lennar Homes Report a problem
    2/24/2022Price change$440,260+2.3%$157/sqft
    Source: Lennar Homes Report a problem
    2/21/2022Listed for sale$430,260$154/sqft
    Source: Lennar Homes Report a problem

    Neighborhood: 30017

    Nearby schools

    GreatSchools rating