Your Escape Plan Starts Here! Ever dream of ditching the noise, the traffic, the tiny yard, and actually having ROOM to live? Welcome to 477 Belcher Rd, where "middle of nowhere, Campobello" is the WHOLE point. Picture this: You pull up to open land across the street, distant neighbors, and quiet you can actually hear. This isn't just a house - it's breathing room. When you pull up, you'll immediately notice the detached 2-car garage already set up as a full-blown workshop - built-in shelving, electric, ready to go. Car guy? Weekend welder? Carpenter who needs real space to build? This garage has been waiting for YOU. Take a walk around back, and you'll see a clear, usable yard ready for chickens, a fire pit, and tons of fun times! Look up - there's an unfinished treehouse with a mountain view, just begging for someone to finish what was started and make it their own private lookout. Inside: 3 bedrooms, 2 baths, and a brand-new HVAC system keeping you cool all summer - which means you're not inheriting anyone else's problems. Fridge stays. Washer/dryer negotiable. FHA compliant, de-titled, and ready for a fast, easy close. No HOA. No zoning headaches. No permission needed. Build a garden, expand the workshop, add on, homestead a little - this land says yes. Whether you're a young family planting roots for the first time, a hands-on hobbyist who needs a place to build, or someone who just wants to trade concrete for tree lines and fresh air - this is the property that lets you actually LIVE your life instead of just living in a house. Quiet road. Open sky. Endless potential. Come see it before someone else claims this workshop.
Contingent
$217,999
477 Belcher Rd, Campobello, SC 29322
3beds
1,512sqft
Mobile Home, Residential
Built in ----
0.6 Acres Lot
$217,500 Zestimate®
$144/sqft
$-- HOA
What's special
Mountain viewBrand-new hvac systemFire pitFridge staysClear usable yard
- 53 days
- 43
- 1
Likely to sell faster than
Zillow last checked:
Listing updated:
Listed by:
Noel Gray 864-360-3887,
Keller Williams DRIVE
Source: Greater Greenville AOR,MLS#: 1598555
Facts & features
Interior
Bedrooms & bathrooms
- Bedrooms: 3
- Bathrooms: 2
- Full bathrooms: 2
- Main level bathrooms: 2
- Main level bedrooms: 3
Rooms
- Room types: Laundry, Breakfast Area
Primary bedroom
- Area: 182
- Dimensions: 14 x 13
Bedroom 2
- Area: 143
- Dimensions: 11 x 13
Bedroom 3
- Area: 143
- Dimensions: 11 x 13
Primary bathroom
- Features: Double Sink, Full Bath, Shower-Separate, Tub-Separate, Multiple Closets
- Level: Main
Dining room
- Area: 117
- Dimensions: 9 x 13
Kitchen
- Area: 143
- Dimensions: 11 x 13
Living room
- Area: 320
- Dimensions: 20 x 16
Heating
- Electric, Heat Pump
Cooling
- Central Air, Electric
Appliances
- Included: Dishwasher, Disposal, Microwave, Refrigerator, Free-Standing Electric Range, Electric Water Heater
- Laundry: 1st Floor, Walk-in, Electric Dryer Hookup, Washer Hookup, Laundry Room
Features
- Ceiling Fan(s), Vaulted Ceiling(s), Granite Counters, Open Floorplan, Pantry
- Flooring: Ceramic Tile, Luxury Vinyl
- Doors: Storm Door(s)
- Basement: None
- Number of fireplaces: 1
- Fireplace features: Ventless
Interior area
- Total interior livable area: 1,512 sqft
Property
Parking
- Total spaces: 2
- Parking features: Combination, Workshop in Garage, Detached, Circular Driveway, Gravel, Parking Pad
- Garage spaces: 2
- Has uncovered spaces: Yes
Features
- Levels: One
- Stories: 1
Lot
- Size: 0.6 Acres
- Dimensions: 26,136 Sq. Ft
- Features: Corner Lot, Few Trees, 1/2 - Acre
- Topography: Level
Details
- Parcel number: 13200025.04
Construction
Type & style
- Home type: MobileManufactured
- Architectural style: Mobile-Perm. Foundation
- Property subtype: Mobile Home, Residential
Materials
- Block, Vinyl Siding
- Foundation: Other
- Roof: Architectural
Utilities & green energy
- Sewer: Septic Tank
- Water: Public
- Utilities for property: Cable Available
Community & HOA
Community
- Features: None
- Subdivision: None
HOA
- Has HOA: No
- Services included: None
Location
- Region: Campobello
Financial & listing details
- Price per square foot: $144/sqft
- Tax assessed value: $200,000
- Date on market: 7/23/2026
- Body type: Double Wide
Estimated market value
$217,500
$207,000 - $228,000
Not available
Price history
| Date | Event | Price |
|---|---|---|
| 7/26/2026 | Contingent | $217,999$144/sqft |
Source:  Greater Greenville AOR #1598555 Report a problem Greater Greenville AOR #1598555 Report a problem | ||
| 7/23/2026 | Listed for sale | $217,999+9%$144/sqft |
Source: Greater Greenville AOR #1598555 Report a problem | ||
| 5/4/2023 | Sold | $200,000-6.3%$132/sqft |
Source: Greater Greenville AOR #1492683 Report a problem | ||
| 3/21/2023 | Contingent | $213,500$141/sqft |
Source: Greater Greenville AOR #1492683 Report a problem | ||
| 3/1/2023 | Listed for sale | $213,500+64.2%$141/sqft |
Source: Greater Greenville AOR #1492683 Report a problem | ||
| 6/3/2022 | Sold | $130,000+6.8%$86/sqft |
Source: Public Record Report a problem | ||
| 9/4/2020 | Sold | $121,750+1.5%$81/sqft |
Source: Greater Greenville AOR #1417159 Report a problem | ||
| 7/23/2020 | Pending sale | $120,000$79/sqft |
Source: Casey Group Real Estate, LLC #1417159 Report a problem | ||
| 7/23/2020 | Listed for sale | $120,000$79/sqft |
Source: Casey Group Real Estate, LLC #1417159 Report a problem | ||
| 6/18/2020 | Listing removed | $120,000$79/sqft |
Source: Casey Group Real Estate, LLC #1417159 Report a problem | ||
| 4/29/2020 | Listed for sale | $120,000+445.5%$79/sqft |
Source: Casey Group Real Estate, LLC #1417159 Report a problem | ||
| 9/24/2010 | Sold | $22,000$15/sqft |
Source: Public Record Report a problem | ||
| 6/8/2010 | Sold | $22,000+780%$15/sqft |
Source: Agent Provided Report a problem | ||
| 7/29/2009 | Sold | $2,500$2/sqft |
Source: Public Record Report a problem | ||
Public tax history
| Year | Property taxes | Tax assessment |
|---|---|---|
| 2025 | -- | $8,000 |
| 2024 | $1,581 -49% | $8,000 +4.4% |
| 2023 | $3,099 | $7,661 +921.5% |
| 2022 | -- | $750 |
| 2021 | -- | $750 |
| 2020 | -- | $750 |
| 2019 | -- | $750 |
| 2018 | $313 | $750 +4.2% |
| 2017 | $313 +5.1% | $720 |
| 2016 | $298 -72.4% | $720 |
| 2015 | $1,079 +263.2% | $720 |
| 2014 | $297 | $720 |
| 2013 | -- | $720 |
| 2012 | -- | -- |
| 2006 | $106 | $330 |
| 2005 | -- | $330 |
| 2004 | $103 +6% | $330 |
| 2003 | $97 | $330 |
Find assessor info on the county website
Monthly payment
Climate risks
Neighborhood: 29322
Nearby schools
Schools provided by the listing agent
- Elementary: Holly Springs-Motlow
- Middle: Mabry
- High: Chapman
Source: Greater Greenville AOR. This data may not be complete. We recommend contacting the local school district to confirm school assignments for this home.
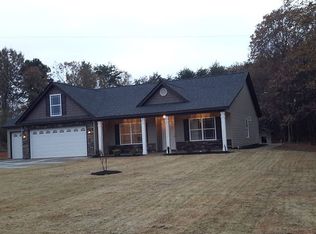
Similar homes
- $249,9003 bd2 ba1.1k sqft190 Goodjoin Rd, Campobello, SC 29322For Sale
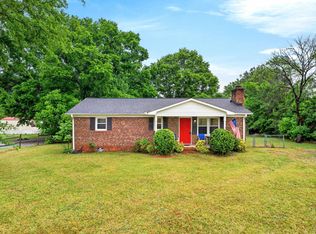 MLS ID #336482, Vanna Carroll, CEF and Co. SAR as distributed by MLS GRID
 - $200,0003 bd2 ba1.2k sqft364 Johnson Cir, Inman, SC 29349For Sale
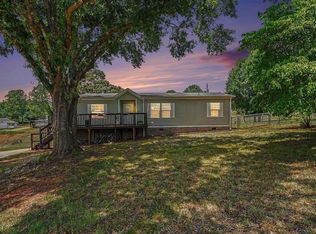 MLS ID #1603083, Arnold Roman, Bluefield Realty Group. Greater Greenville AOR
 - $213,5003 bd2 ba1.6k sqft620 Courtland Way, Greer, SC 29651For Sale
 MLS ID #338517, Meri Frady, Re/Max Results - Greenville. SAR as distributed by MLS GRID
 - $248,0003 bd1 ba864 sqft50 Coastline Dr, Inman, SC 29349For Sale
 MLS ID #341750, Casey C Breitenbach, Brighten Real Estate Group. SAR as distributed by MLS GRID
