Welcome to the Vicenzo at Aria — where refined design meets the ease of RESORT-STYLE LIVING. This beautifully appointed 3-bedroom, 3.5-bath residence offers 2,412 square feet of OPEN, THOUGHTFULLY DESIGNED SPACE on a .22-acre homesite. From the moment you enter, you’ll notice the architectural details — CROWN MOLDING, RECESSED CEILINGS, 8-FOOT INTERIOR DOORS — and the way natural light fills the great room.The POCKET SLIDING GLASS DOOR opens wide to the EXTENDED COVERED LANAI, creating seamless indoor-outdoor living. Step outside to your SCREENED POOL WITH WATER FEATURE and imagine quiet morning coffee, afternoon swims, and evenings under the Florida sunsets. The OUTDOOR KITCHEN ROUGH-IN is already in place, making future entertaining effortless. The GOURMET KITCHEN is both elegant and functional, featuring QUARTZ COUNTERTOPS, a LARGE CENTER ISLAND with APRON-FRONT FARMHOUSE SINK, GE CAFÉ STAINLESS APPLIANCES, GAS COOKTOP, WALL OVEN, UNDER-CABINET LIGHTING, and generous cabinetry. It’s a space designed for gathering whether hosting friends after pickleball or enjoying a relaxed dinner at home. The PRIMARY SUITE offers a true retreat, complete with DUAL WALK-IN CLOSETS and a SPA-INSPIRED BATH with FREESTANDING SOAKING TUB and EXPANSIVE WALK-IN SHOWER. A PRIVATE ENSUITE BEDROOM and additional guest bedroom provide comfort and flexibility for visiting family and friends. Additional highlights include IMPACT-RESISTANT GLASS (SIDES & REAR), SMART HOME PACKAGE, 50-GALLON GAS WATER HEATER, PAVER DRIVEWAY AND LANAI, and a THREE-CAR GARAGE. Positioned within the gated community of Aria, this homesite backs toward the COMMUNITY AMENITIES AND PICKLEBALL COURTS — offering OPEN SIGHTLINES, A VIBRANT BACKDROP, and the convenience of being just moments from the CLUBHOUSE, FITNESS CENTER, and social activities. For those who enjoy an active lifestyle, it’s like having the heart of the community just beyond your backyard. New construction without the wait. Elevated finishes without compromise. A lifestyle that blends privacy, activity, and ease. Schedule your private showing and experience Aria living for yourself.
Sold for $875,000
$875,000
477 BOCELLI DRIVE, NORTH VENICE, FL 34275
3beds
2,412sqft
Single Family Residence
Built in 2025
9,515 Square Feet Lot
$870,400 Zestimate®
$363/sqft
$5,300 Estimated rent
Home value
$870,400
$792,000 - $957,000
$5,300/mo
Zestimate® history
Owner options
List your home for rent
$5,300/mo
Rent Zestimate®
Find your next renter with Zillow Rental Manager. Plus, with online applications, you can quickly screen prospective tenants – for free.
$5,300/mo
Rent Zestimate®
Refinance and save
$6,165/mo
Est. payment
Refinancing to a lower rate could help reduce your monthly payments and save thousands over the life of the loan.
$6,165/mo
Est. payment
Explore your selling options
Work with a Zillow partner agent
Leverage their expertise and Zillow's premium Showcase listings to get your home seen by more buyers.
Get startedList with your own agent
Get your home in front of millions of buyers by listing it on Zillow.
Learn how to do itSell it yourself
Take full control of how buyers see your home on Zillow by listing For Sale by Owner (FSBO).
List your homeWhat's special
Zillow last checked:
Listing updated:
Listed by:
Amanda Lebiszczak 912-655-2774,
CHARLES RUTENBERG REALTY INC 727-538-9200
Bought with:
Non-Member Agent
STELLAR NON-MEMBER OFFICE
Source: Stellar MLS,MLS#: TB8481855 Originating MLS: Suncoast Tampa
Originating MLS: Suncoast Tampa
Facts & features
Interior
Bedrooms & bathrooms
- Bedrooms: 3
- Bathrooms: 4
- Full bathrooms: 3
- 1/2 bathrooms: 1
Rooms
- Room types: Den/Library/Office, Utility Room
Primary bedroom
- Features: Walk-In Closet(s)
- Level: First
- Area: 225 Square Feet
- Dimensions: 15x15
Bedroom 2
- Features: Walk-In Closet(s)
- Level: First
- Area: 143 Square Feet
- Dimensions: 13x11
Bedroom 3
- Features: Built-in Closet
- Level: First
- Area: 154 Square Feet
- Dimensions: 14x11
Dining room
- Level: First
- Area: 121 Square Feet
- Dimensions: 11x11
Great room
- Level: First
- Area: 408 Square Feet
- Dimensions: 17x24
Kitchen
- Level: First
- Area: 140 Square Feet
- Dimensions: 10x14
Office
- Level: First
- Area: 140 Square Feet
- Dimensions: 10x14
Heating
- Heat Pump
Cooling
- Central Air
Appliances
- Included: Oven, Cooktop, Dishwasher, Disposal, Gas Water Heater, Microwave, Range Hood, Refrigerator
- Laundry: Gas Dryer Hookup, Inside, Laundry Room, Washer Hookup
Features
- Crown Molding, Open Floorplan, Primary Bedroom Main Floor, Smart Home, Stone Counters, Tray Ceiling(s), Walk-In Closet(s)
- Flooring: Carpet, Engineered Hardwood, Tile
- Doors: Sliding Doors
- Windows: Double Pane Windows, Low Emissivity Windows, Storm Window(s), Hurricane Shutters/Windows
- Has fireplace: No
Interior area
- Total structure area: 3,570
- Total interior livable area: 2,412 sqft
Property
Parking
- Total spaces: 3
- Parking features: Garage Door Opener
- Attached garage spaces: 3
- Details: Garage Dimensions: 31x22
Features
- Levels: One
- Stories: 1
- Patio & porch: Screened
- Exterior features: Irrigation System, Lighting
- Has private pool: Yes
- Pool features: Child Safety Fence, Gunite, Lighting, Screen Enclosure, Tile
- Has view: Yes
- View description: Trees/Woods
- Waterfront features: Lake
Lot
- Size: 9,515 Square Feet
- Features: In County, Landscaped, Level, Sidewalk
- Residential vegetation: Trees/Landscaped
Details
- Parcel number: 0390010084
- Zoning: X
- Special conditions: None
Construction
Type & style
- Home type: SingleFamily
- Architectural style: Mediterranean
- Property subtype: Single Family Residence
Materials
- Block, Stucco
- Foundation: Slab
- Roof: Tile
Condition
- Completed
- New construction: Yes
- Year built: 2025
Details
- Builder model: Vicenzo
- Builder name: Neal Signature Homes
- Warranty included: Yes
Utilities & green energy
- Sewer: Public Sewer
- Water: Public
- Utilities for property: BB/HS Internet Available, Electricity Connected, Natural Gas Connected, Sewer Connected, Water Connected
Green energy
- Water conservation: Drip Irrigation, Irrig. System-Rainwater from Ponds, Irrigation-Reclaimed Water, Fl. Friendly/Native Landscape
Community & HOA
Community
- Features: Fishing, Lake, Clubhouse, Fitness Center, Gated Community - No Guard, Pool
- Security: Smoke Detector(s)
- Pet fee: $0 monthly
- Subdivision: ARIA PHASE III
HOA
- Has HOA: Yes
- Amenities included: Clubhouse, Fence Restrictions, Fitness Center, Gated, Pickleball Court(s), Pool, Spa/Hot Tub
- Services included: Community Pool, Maintenance Grounds, Manager
- HOA fee: $538 monthly
- HOA name: Castle Group/Connie Bittle
- HOA phone: 754-225-2480
Location
- Region: Nokomis
Financial & listing details
- Price per square foot: $363/sqft
- Tax assessed value: $619,300
- Annual tax amount: $8,875
- Date on market: 3/3/2026
- Cumulative days on market: 159 days
- Listing terms: Cash,Conventional,FHA,VA Loan
- Ownership: Fee Simple
- Total actual rent: 0
- Electric utility on property: Yes
- Road surface type: Paved, Asphalt
Price history
| Date | Event | Price |
|---|---|---|
| 4/29/2026 | Sold | $875,000-2.7%$363/sqft |
Source:  Stellar MLS #TB8481855 Report a problem Stellar MLS #TB8481855 Report a problem | ||
| 3/17/2026 | Pending sale | $899,000$373/sqft |
Source: Stellar MLS #TB8481855 Report a problem | ||
| 3/17/2026 | Listing removed | $899,000$373/sqft |
Source: Stellar MLS #TB8481855 Report a problem | ||
| 3/9/2026 | Pending sale | $899,000$373/sqft |
Source: Stellar MLS #TB8481855 Report a problem | ||
| 3/3/2026 | Price change | $899,000-0.1%$373/sqft |
Source: Stellar MLS #TB8481855 Report a problem | ||
| 10/3/2025 | Price change | $899,990-5.3%$373/sqft |
Source: Stellar MLS #A4665828 Report a problem | ||
| 9/18/2025 | Listed for sale | $949,990$394/sqft |
Source:  Neal Communities Report a problem Neal Communities Report a problem | ||
Public tax history
| Year | Property taxes | Tax assessment |
|---|---|---|
| 2025 | $9,246 +457.2% | $619,300 +462% |
| 2024 | $1,659 -13.7% | $110,200 -12.7% |
| 2023 | $1,922 -0.5% | $126,300 +3.7% |
| 2022 | $1,931 | $121,800 |
| 2021 | -- | -- |
Find assessor info on the county website
Neighborhood: Northeast Venice
Nearby homes
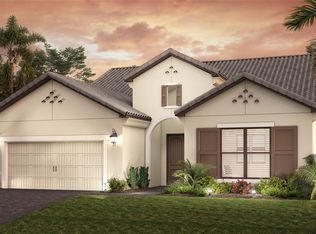
- $890,9903 bd3 ba2.6k sqft481 Bocelli Dr, Nokomis, FL 34275Sold
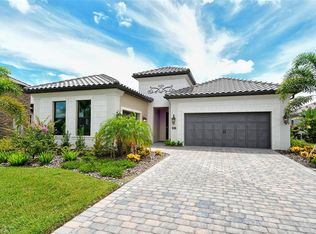
- $860,0003 bd2 ba2.4k sqft473 Bocelli Dr, Nokomis, FL 34275Sold
- $979,9003 bd3 ba2.6k sqft469 Bocelli Dr, Nokomis, FL 34275Off Market
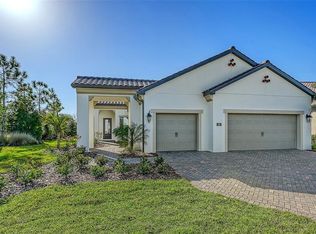
- $878,2913 bd3 ba2.4k sqft485 Bocelli Dr, Nokomis, FL 34275Sold
- $885,0003 bd3 ba2.6k sqft484 Bocelli Dr, Nokomis, FL 34275Sold
- $739,3003 bd2 ba2.4k sqft465 Bocelli Dr, Nokomis, FL 34275Off Market
- $875,0003 bd3 ba2.4k sqft480 Bocelli Dr, Nokomis, FL 34275Sold
- $959,6003 bd2 ba2.4k sqft488 Bocelli Dr, Nokomis, FL 34275Off Market
Nearby schools
GreatSchools rating
- 8/10Laurel Nokomis SchoolGrades: PK-8Distance: 2.6 mi
- 7/10Venice Senior High SchoolGrades: 9-12Distance: 4.2 mi
Schools provided by the listing agent
- Elementary: Laurel Nokomis Elementary
- Middle: Laurel Nokomis Middle
- High: Venice Senior High
Source: Stellar MLS. This data may not be complete. We recommend contacting the local school district to confirm school assignments for this home.
Get a cash offer in 3 minutes
Find out how much your home could sell for in as little as 3 minutes with a no-obligation cash offer.
Estimated market value
$870,400
Get a cash offer in 3 minutes
Find out how much your home could sell for in as little as 3 minutes with a no-obligation cash offer.
Estimated market value
$870,400
- Florida
- Sarasota County
- Venice
- 34275
- Northeast Venice
- 477 BOCELLI DRIVE
Nearby cities
Nearby neighborhoods
Nearby zip codes
Other Venice Topics
