Rarely available – – a modest-sized historic loft with grand-scale proportions, tasteful renovations alongside respectfully preserved/restored original details, low monthly costs, and the kind sprawling comfortable layout found only in SoHo Loft architecture. Situated in a gorgeous Cast-Iron elevator loft building in Central SoHo, this bright and uncommonly tranquil South-facing 2BR home is simply spectacular.
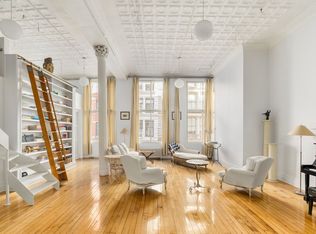
With a long stretch of oversized south-facing windows, this wide loft has an exceptionally open and functional layout not typically found in lofts of this era. Upon entry, you will immediately be drawn to the home’s classic architectural features: soaring 12’6” high ceilings, a long beautifully exposed brick wall, towering original Corinthian columns with detailing intact, original pressed-tin patterned ceilings, a large south-facing wall of windows, and plenty of wide-open space. The great room is massive, easily accommodates large-scale art and furniture, and the stately columns perfectly frame a convenient dining area just off the kitchen. The stunning kitchen is simple yet luxuriously elegant, perfect for entertaining in style, and features plenty of storage and counter space along with a high-caliber suite of appliances and fixtures (Quartz countertops and backsplash, custom Miralis flat-panel cabinetry, Miele in-wall oven + convection/speed oven, stainless steel under-mount sink, Subzero 30” (with icemaker, double-freezer, smart-touch and water filtration), U-line digital 30-bottle wine chiller, Miele Futura + D/W, quartz overhang counter for casual dining, and more). The polished and spacious bathroom features Carrara pattern-marble flooring, double-sized floating vanity, inset Verdera medicine cabinet, thick custom glass panel shower door, recessed tiled shelf storage, wall-mount + handheld shower fixtures, and tasteful appointments (Starck, Duravit, Kafka, Restoration Hardware, Sutton, Kohler). The primary BR has open courtyard and skyline views, is spacious and private with full ceiling height, white exposed brick, and a custom built-in TCS deep closet system with an incredible amount of storage. A smaller 2nd bedroom sits beside the primary, perfect home-office/guest room, and each bedroom offers solid custom pocket doors to cleverly allow for flow of space. Additional features in this perfectly-finished home include 5” wide White Oak flooring, new windows, central heat + A/C (Mitsubishi 3-ton HVAC system with ducted air handler), in-home W/D, custom recessed lighting, painstakingly exposed/refinished brick wall with reclaimed kiln-dried barn siding highlight, 6” inch baseboards throughout, ample custom storage, updated electrical and plumbing, very reasonable monthlies…and room to relax and breathe.
Quietly settled between Wooster and Greene Streets, 477 Broome Street is 100 year-old former silk and molasses warehouse that has been impeccably well-preserved and tastefully restored. This pet-friendly 20-unit elevator co-op is financially sound and extremely well-run, offers video intercom access, permits pied-a-terre and sublets on a case-case basis, and is a classic example of the wide, solid, cavernous Cast-Iron Loft architecture found in Central SoHo. Location is absolute A+, steps to Trader Joes, Raoul’s, Sadelle’s, Apple Store, Felix, Blue Ribbon, and many local galleries and cafes. Please email Joe + Terry for the quickest response.
Sold
$2,050,000
477 Broome St APT 44, New York, NY 10013
2beds
1,278sqft
Coop
Built in 1873
-- sqft lot
$-- Zestimate®
$1,604/sqft
$-- Estimated rent
Home value
Not available
Estimated sales range
Not available
Not available
Zestimate® history
Owner options
List your home for rent
Find your next renter with Zillow Rental Manager. Plus, with online applications, you can quickly screen prospective tenants – for free.
Refinance and save
$14,108/mo
Est. payment
Refinancing to a lower rate could help reduce your monthly payments and save thousands over the life of the loan.
$14,108/mo
Est. payment
Explore your selling options
Work with a Zillow partner agent
Leverage their expertise and Zillow's premium Showcase listings to get your home seen by more buyers.
Get startedList with your own agent
Get your home in front of millions of buyers by listing it on Zillow.
Learn how to do itSell it yourself
Take full control of how buyers see your home on Zillow by listing For Sale by Owner (FSBO).
List your homeWhat's special
Oversized south-facing windowsHistoric loftOriginal corinthian columnsExposed brick wallTasteful renovationsCustom miralis flat-panel cabinetryPressed-tin patterned ceilings
Zillow last checked:
Listing updated:
Listed by:
Joe Monteleone,
Douglas Elliman,
Terry Martinolle
Source: StreetEasy,MLS#: S1731879
Facts & features
Interior
Bedrooms & bathrooms
- Bedrooms: 2
- Bathrooms: 1
- Full bathrooms: 1
Cooling
- Central Air
Appliances
- Included: Dishwasher, Washer/Dryer
Features
- Flooring: Hardwood
Interior area
- Total structure area: 1,278
- Total interior livable area: 1,278 sqft
Property
Accessibility
- Accessibility features: Wheelchair Access
Features
- Has view: Yes
- View description: City, Garden, Skyline
Details
- Parcel number: 00475120244
- Special conditions: Resale
Construction
Type & style
- Home type: Cooperative
- Property subtype: Coop
Condition
- Year built: 1873
Community & HOA
Community
- Subdivision: Soho
HOA
- Has HOA: Yes
- Amenities included: Elevator(s)
- Services included: Maintenance
- HOA fee: $2,063 monthly
Location
- Region: New York
Financial & listing details
- Price per square foot: $1,604/sqft
- Tax assessed value: $5,598,000
- Annual tax amount: $291,557
- Date on market: 9/13/2024
Price history
| Date | Event | Price |
|---|---|---|
| 4/28/2025 | Sold | $2,050,000-6.6%$1,604/sqft |
Source: StreetEasy #S1731879 Report a problem | ||
| 2/28/2025 | Contingent | $2,195,000$1,718/sqft |
Source: StreetEasy #S1731879 Report a problem | ||
| 11/7/2024 | Price change | $2,195,000-4.6%$1,718/sqft |
Source: StreetEasy #S1731879 Report a problem | ||
| 9/13/2024 | Listed for sale | $2,300,000+15.3%$1,800/sqft |
Source: StreetEasy # 23168926 Report a problem | ||
| 8/5/2019 | Sold | $1,995,000$1,561/sqft |
Source: StreetEasy #S1392481 Report a problem | ||
| 6/17/2019 | Pending sale | $1,995,000$1,561/sqft |
Source: Halstead Real Estate #19480006 Report a problem | ||
| 5/10/2019 | Price change | $1,995,000-5%$1,561/sqft |
Source: Halstead Real Estate #19480006 Report a problem | ||
| 3/8/2019 | Listed for sale | $2,100,000$1,643/sqft |
Source: Halstead Real Estate #19480006 Report a problem | ||
Public tax history
| Year | Property taxes | Tax assessment |
|---|---|---|
| 2019 | -- | -- |
| 2018 | $291,557 | $2,519,100 +8% |
| 2017 | -- | $2,333,250 |
Find assessor info on the county website
Neighborhood: SoHo
Nearby homes
- $2,400,000-- bd-- ba32k sqft477-479 Broome St, New York, NY 10013Sold
- $5,598,0002 bd3 ba1.5k sqft477 Broome St APT 22, New York, NY 10013Off Market
- $5,598,000-- bd-- ba-- sqft477 Broome St APT 51, New York, NY 10013Off Market
- $2,400,0001 bd1 ba1.1k sqft477 Broome St APT 53, New York, NY 10013Sold

- $5,598,000-- bd-- ba-- sqft477 Broome St APT 31, New York, NY 10013Off Market
- $5,598,0002 bd2 ba-- sqft477 Broome St APT 42, New York, NY 10013Off Market
- $1,753,3541 bd1 ba1.1k sqft477 Broome St APT 41, New York, NY 10013Sold
- $5,598,000-- bd-- ba-- sqft477 Broome St APT 64, New York, NY 10013Off Market
Nearby schools
GreatSchools rating
- 6/10Ps 3 Charrette SchoolGrades: PK-5Distance: 0.7 mi
- 4/10Middle 297Grades: 6-8Distance: 0.7 mi
- 4/10Chelsea Career And Technical Education High SchoolGrades: 9-12Distance: 0.2 mi
