Skip main navigation
Sold
  • Price Unknown

    477 Bush Buck Way, Bullard, TX 75757

    4beds
    2,649sqft
    Single Family Residence
    Built in 2018
    0.51 Acres Lot
    $489,600 Zestimate®
    $--/sqft
    $3,425 Estimated rent

    Home value

    $489,600

    Estimated sales range

    Not available

    $3,425/mo

    Zestimate® history
    Loading
    Loading...

    Owner options

    List your home for rent

    $3,425/mo

    Rent Zestimate®

    Find your next renter with Zillow Rental Manager. Plus, with online applications, you can quickly screen prospective tenants – for free.

    Learn more

    $3,425/mo

    Rent Zestimate®

    Refinance and save

    $360/mo

    Est. payment

    Refinancing to a lower rate could help reduce your monthly payments and save thousands over the life of the loan.

    See today's rates

    $360/mo

    Est. payment

    Explore your selling options

    Work with a Zillow partner agent

    Leverage their expertise and Zillow's premium Showcase listings to get your home seen by more buyers.

    Get started

    List with your own agent

    Get your home in front of millions of buyers by listing it on Zillow.

    Learn how to do it

    Sell it yourself

    Take full control of how buyers see your home on Zillow by listing For Sale by Owner (FSBO).

    List your home

    What's special

    Modern appliancesBeautifully landscaped groundsOpen floor planDining areaLarge windowsSoaking tubExpansive driveway
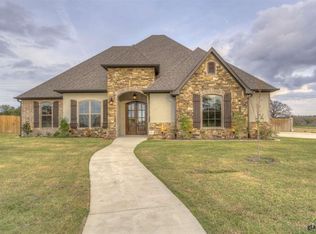
    Buyers contingency fell through! Their loss is your gain! Nestled in the charming community of Mulilo in Bullard, this remarkable property offers a perfect blend of modern comfort and inviting space, featuring four spacious bedrooms, three full baths, and one convenient half bath, all situated on just over half an acre of beautifully landscaped grounds. the expansive driveway that not only enhances the curb appeal but also provides ample parking for family and friends, making it ideal for entertaining or hosting gatherings. A welcoming front porch invites you to step inside to the captivated open floor plan that seamlessly connects the main living areas, creating an inviting atmosphere perfect for both relaxation and socializing. The spacious living room is adorned with large windows that flood the space with natural light, highlighting the warm tones of the interior, gorgeous floor to ceiling rock fireplace, and vaulted ceilig with wooden beam. The adjoining kitchen is a culinary enthusiast's dream, featuring modern appliances, abundant counter space, and an island that serves as a focal point for meal prep and casual dining. The layout allows for easy flow between the kitchen and the living room, making it simple to entertain guests while preparing meals. The dining area provides an elegant space for family dinners and special occasions. While offering four bedrooms, this also includes 2 primary suites. The main primary suite that is split, stands out with its spa-like ensuite bath, featuring dual vanities, a soaking tub, and a separate walk-in stone shower, creating a private retreat for relaxation. The 2nd primary suite offers private space for an in-law, growing teen, or guest. The 3rd bathroom is very spacious with dual lavatories and plenty of space for the additional guest rooms. Step outside to the backyard with covered patio complete with a fireplace to enjoy coffee, watch the big game, or enjoy gatherings. WELCOME HOME!

    Zillow last checked:

    Listing updated:

    Listed by:

    Lacy Turner 903-253-5444,

    Platinum Realty Group Tyler LLC

    Bought with:

    Lindsey Farnham, TREC# 0606944

    Source: GTARMLS,MLS#: 24014140MLS Logo

    Facts & features

    Interior

    Bedrooms & bathrooms
    • Bedrooms: 4
    • Bathrooms: 4
    • Full bathrooms: 3
    • 1/2 bathrooms: 1
    Rooms
    • Room types: Den, Family Room, Utility Room, 1 Living Area
    Primary bedroom
    • Features: Master Bedroom Split, Sitting Area in Master
    Bedroom
    • Features: Walk-In Closet(s)
    • Level: Main
    Bathroom
    • Features: Shower and Tub, Shower/Tub, Dressing Area, Separate Dressing Areas, Separate Lavatories, Double Lavatory, Walk-In Closet(s), Ceramic Tile, Marble, Linen Closet, Soaking Tub
    Dining room
    • Features: Separate Formal Dining, Den/Dining Combo
    Kitchen
    • Features: Kitchen/Eating Combo, Breakfast Bar
    Heating
    • Central/Gas
    Cooling
    • Central Electric
    Appliances
    • Included: Dishwasher, Disposal, Microwave, Refrigerator, Electric Oven, Electric Cooktop, Instant Hot Water, Tankless Gas Water Heater
    Features
    • Central Vacuum, Ceiling Fan(s), Vaulted Ceiling(s), Pantry, Kitchen Island
    • Flooring: Wood, Tile
    • Windows: Blinds, Low Emissivity Windows
    • Attic: Attic Stairs
    • Has fireplace: Yes
    • Fireplace features: Two or More, Gas Starter, Gas Log, Outside, Stone
    Interior area
    • Total structure area: 2,649
    • Total interior livable area: 2,649 sqft

    Property

    Parking
    • Total spaces: 2
    • Parking features: Garage Faces Side, Door w/Opener w/Controls, Workshop in Garage
    • Garage spaces: 2
    • Has uncovered spaces: Yes
    Features
    • Levels: One
    • Stories: 1
    • Patio & porch: Patio Covered, Porch
    • Exterior features: Sprinkler System, Gutter(s), Other/See Remarks
    • Pool features: None
    • Fencing: Wood,Partial
    Lot
    • Size: 0.51 Acres
    • Features: Subdivision Lot, Rectangular Lot
    Details
    • Additional structures: None
    • Parcel number: 120707
    • Special conditions: Homeowner's Assn Dues

    Construction

    Type & style
    • Home type: SingleFamily
    • Architectural style: Contemporary
    • Property subtype: Single Family Residence
    Materials
    • Brick and Wood, Foam Insulation
    • Foundation: Slab
    • Roof: Composition
    Condition
    • Year built: 2018

    Utilities & green energy

    • Sewer: Aerobic Septic
    • Water: Public
    • Utilities for property: Cable Available
    Green energy
    • Energy efficient items: Thermostat

    Community & HOA

    Community
    • Features: Gated
    • Security: Security Lights, Security System, Smoke Detector(s)
    • Subdivision: Mulilo
    HOA
    • Has HOA: Yes
    • HOA fee: $360 annually
    Location
    • Region: Bullard

    Financial & listing details

    • Tax assessed value: $539,210
    • Annual tax amount: $9,637
    • Date on market: 9/17/2025
    • Listing terms: Conventional,FHA,VA Loan,Cash
    • Road surface type: Paved

    Price history

    DateEventPrice
    6/6/2025Sold--
    Source: GTARMLS #24014140 Report a problem
    5/17/2025Pending sale$525,000$198/sqft
    Source: NTREIS #20752491 Report a problem
    5/6/2025Contingent$525,000$198/sqft
    Source: NTREIS #20752491 Report a problem
    5/6/2025Pending sale$525,000$198/sqft
    Source: GTARMLS #24014140 Report a problem
    4/21/2025Listed for sale$525,000$198/sqft
    Source: GTARMLS #24014140 Report a problem
    3/4/2025Pending sale$525,000$198/sqft
    Source: GTARMLS #24014140 Report a problem
    6/5/2024Price change$525,000-4.5%$198/sqft
    Source: GTARMLS #24005292 Report a problem
    5/20/2024Price change$550,000-4.3%$208/sqft
    Source: GTARMLS #24005292 Report a problem
    4/17/2024Listed for sale$575,000+4.7%$217/sqft
    Source: GTARMLS #24005292 Report a problem
    5/20/2022Sold--
    Source: GTARMLS #10148213 Report a problem
    4/22/2022Pending sale$549,000$207/sqft
    Source: GTARMLS #10148213 Report a problem
    4/18/2022Listed for sale$549,000$207/sqft
    Source: GTARMLS #10148213 Report a problem

    Public tax history

    YearProperty taxesTax assessment
    2025$2,642 $539,210
    2024$2,642 -2.7%$539,210 -2.7%
    2023$2,715 $554,160 +19.2%
    2022-- $465,010 +6.3%
    2021$2,537 +74.7%$437,410 +75.5%
    2020$1,453 $249,220 +4.7%
    2019-- $237,980 +3.5%
    2018-- $229,900 +482.6%
    2017-- $39,460 +1955.2%
    2016-- $1,920
    2015-- $1,920
    Find assessor info on the county website

    Neighborhood: 75757

    Nearby schools

    GreatSchools rating
    Schools provided by the listing agent
    • Elementary: Bullard
    • Middle: Bullard
    • High: Bullard

    Source: GTARMLS. This data may not be complete. We recommend contacting the local school district to confirm school assignments for this home.

    Sell for more on Zillow
    Get a Zillow Showcase℠ listing at no additional cost and you could sell for .
    $489,600
    2% more
    +$9,792
    With Zillow Showcase(estimated)
    $499,392