Skip main navigation
Sold for $225,000
  • Listed by: Laguna Premier Realty Inc. • Jennifer Heflin • Contact: 949-648-0329
    Bought with: Laguna Premier Realty Inc.
    $225,000

    477 Calle Cadiz Unit Q, Laguna Woods, CA 92637

    1beds
    770sqft
    Stock Cooperative
    Built in 1968
    -- sqft lot
    $225,300 Zestimate®
    $292/sqft
    $2,461 Estimated rent

    Home value

    $225,300

    $214,000 - $237,000

    $2,461/mo

    Zestimate® history
    Loading
    Loading...

    Owner options

    List your home for rent

    $2,461/mo

    Rent Zestimate®

    Find your next renter with Zillow Rental Manager. Plus, with online applications, you can quickly screen prospective tenants – for free.

    Learn more

    $2,461/mo

    Rent Zestimate®

    Refinance and save

    $2,098/mo

    Est. payment

    Refinancing to a lower rate could help reduce your monthly payments and save thousands over the life of the loan.

    See today's rates

    $2,098/mo

    Est. payment

    Explore your selling options

    Work with a Zillow partner agent

    Leverage their expertise and Zillow's premium Showcase listings to get your home seen by more buyers.

    Get started

    List with your own agent

    Get your home in front of millions of buyers by listing it on Zillow.

    Learn how to do it

    Sell it yourself

    Take full control of how buyers see your home on Zillow by listing For Sale by Owner (FSBO).

    List your home

    What's special

    Beautiful luxury plank flooringStackable washer and dryerDouble-pane windowsVertical window coveringsSmooth ceilings
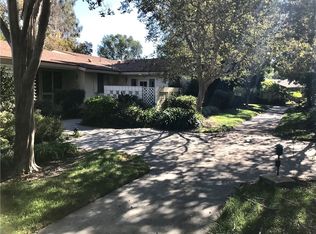
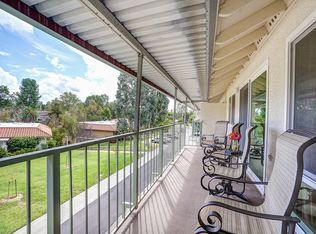
    Laguna Woods Village living at its BEST! Enjoy the peaceful beauty of this charming one-bedroom, one-bath upstairs home, ideally situated in a serene meadow-like setting surrounded by mature trees, lush grass, and colorful landscaping. Every window offers a picturesque view, bringing the beauty of the outdoors inside and creating a light, bright, and welcoming atmosphere throughout. This inviting home features beautiful luxury plank flooring, smooth ceilings, and 5½-inch baseboards throughout. The spacious living room and bedroom are equipped with split air conditioning units for year-round comfort, while the dining area includes a ceiling fan/light fixture. Double-pane windows and vertical window coverings enhance both comfort and energy efficiency. The kitchen features a window above the sink, letting you enjoy the tranquil surroundings while preparing meals. Additional conveniences include a stackable washer and dryer, and a bathroom with a bathtub/shower combination and tiled walls. Step outside to the generously sized patio off the living room, the perfect place to relax and enjoy the peaceful setting and beautiful views. Conveniently located near parking, you can park directly in front and walk right in. The property also includes a carport with double storage cabinets. A wonderful combination of comfort, convenience, and natural beauty, this home truly has an exceptional feeling the moment you walk through the door. Enjoy all the incredible amenities that Laguna Woods Village, Orange County's premier 55+ community, offers. Residents have access to a 27-hole championship golf course and 9-hole executive course, tennis and pickleball courts, multiple fitness centers, swimming pools, an equestrian center, community gardens, art studios, a world-class woodshop, and over 200 clubs and organizations. Additional conveniences include free community bus service, economical RV storage, guard-gated security, and a prime location just approximately 6 miles from Laguna Beach. Experience country club living at its finest! Carport 365, Space 2. See the virtual tour for additional details

    Zillow last checked:

    Listing updated:

    Listed by:

    Jennifer Heflin DRE #01225015 949-648-0329,

    Laguna Premier Realty Inc.

    Bought with:

    Robert Levy, DRE #00351183

    Laguna Premier Realty Inc.

    Source: CRMLS,MLS#: OC26122909MLS LogoOriginating MLS: California Regional MLS

    Facts & features

    Interior

    Bedrooms & bathrooms
    • Bedrooms: 1
    • Bathrooms: 1
    • Full bathrooms: 1
    • Main level bathrooms: 1
    • Main level bedrooms: 1
    Rooms
    • Room types: Kitchen, Living Room, Primary Bedroom, Dining Room
    Primary bedroom
    • Features: Main Level Primary
    Bathroom
    • Features: Bathroom Exhaust Fan, Bathtub, Tub Shower
    Kitchen
    • Features: Pots & Pan Drawers
    Heating
    • Zoned
    Cooling
    • Zoned
    Appliances
    • Included: Electric Cooktop, Electric Oven, Disposal, Vented Exhaust Fan, Dryer, Washer
    • Laundry: Washer Hookup, Inside, Stacked
    Features
    • Balcony, Separate/Formal Dining Room, Main Level Primary
    • Flooring: Vinyl
    • Windows: Double Pane Windows, Screens
    • Has fireplace: No
    • Fireplace features: None
    • Common walls with other units/homes: 2+ Common Walls,End Unit,No One Above
    Interior area
    • Total interior livable area: 770 sqft

    Property

    Parking
    • Total spaces: 1
    • Parking features: Assigned, Detached Carport, Guest, Paved, RV Gated, RV Access/Parking, Storage
    • Carport spaces: 1
    Accessibility
    • Accessibility features: Accessible Electrical and Environmental Controls, No Stairs, Parking
    Features
    • Levels: One
    • Stories: 1
    • Entry location: 1
    • Patio & porch: Concrete, Covered, Deck
    • Pool features: Community, Heated, In Ground, Lap, Pool Cover, Association
    • Has spa: Yes
    • Spa features: Association, Heated
    • Fencing: Block
    • Has view: Yes
    • View description: Park/Greenbelt, Trees/Woods
    Lot
    • Features: Cul-De-Sac, Landscaped
    Details
    • Special conditions: Standard
    • Horse amenities: Riding Trail

    Construction

    Type & style
    • Home type: Cooperative
    • Architectural style: Cottage
    • Property subtype: Stock Cooperative
    • Attached to another structure: Yes
    Materials
    • Frame, Stucco
    • Foundation: Slab
    • Roof: Composition,Common Roof
    Condition
    • Updated/Remodeled,Turnkey
    • New construction: No
    • Year built: 1968
    Details
    • Builder model: GRANADA

    Utilities & green energy

    • Electric: 220 Volts in Kitchen, 220 Volts in Laundry
    • Sewer: Public Sewer, Sewer Tap Paid
    • Water: Public
    • Utilities for property: Cable Connected, Electricity Connected, Natural Gas Not Available, Phone Connected, Sewer Connected, Underground Utilities, Water Connected

    Community & HOA

    Community
    • Features: Biking, Curbs, Dog Park, Golf, Gutter(s), Hiking, Horse Trails, Stable(s), Storm Drain(s), Street Lights, Suburban, Gated, Pool
    • Security: Security Gate, Gated Community, Gated with Attendant, 24 Hour Security, Smoke Detector(s)
    • Senior community: Yes
    • Subdivision: Leisure World (Lw)
    HOA
    • Has HOA: Yes
    • Amenities included: Bocce Court, Billiard Room, Call for Rules, Clubhouse, Controlled Access, Sport Court, Dog Park, Fitness Center, Golf Course, Maintenance Grounds, Game Room, Horse Trails, Meeting Room, Management, Meeting/Banquet/Party Room, Other Courts, Barbecue, Paddle Tennis, Pickleball, Pool, Pets Allowed
    • Services included: Sewer
    • HOA fee: $827 monthly
    • HOA name: United Mutual
    • HOA phone: 949-597-4600
    Location
    • Region: Laguna Woods

    Financial & listing details

    • Price per square foot: $292/sqft
    • Date on market: 6/6/2026
    • Cumulative days on market: 19 days
    • Listing terms: Cash,Cash to New Loan,Submit
    • Inclusions: Appliances and Washer/ Dryer
    • Road surface type: Paved

    Price history

    DateEventPrice
    8/17/2026Sold$225,000-1.3%$292/sqft
    Source: CRMLS #OC26122909 Report a problem
    6/27/2026Pending sale$228,000$296/sqft
    Source: CRMLS #OC26122909 Report a problem
    6/6/2026Price change$228,000+52%$296/sqft
    Source: CRMLS #OC26122909 Report a problem
    9/1/2021Pending sale$150,000+212.5%$195/sqft
    Source: CRMLS #OC21136236 Report a problem
    12/31/2011Listing removed$48,000$62/sqft
    Source: Evergreen Realty & Associates, Inc. #S670162 Report a problem
    11/20/2011Price change$48,000-12.7%$62/sqft
    Source: Evergreen Realty & Associates, Inc. #S670162 Report a problem
    8/15/2011Listed for sale$55,000$71/sqft
    Source: Evergreen Realty & Associates, Inc. #S670162 Report a problem

    Public tax history

    Tax history is unavailable.

    Neighborhood: 92637

    Nearby schools

    GreatSchools rating
    Get pre-qualified for a loan
    At Zillow Home Loans, we can pre-qualify you in as little as 5 minutes with no impact to your credit score.

    An equal housing lender. NMLS #10287.