Skip main navigation
Off market
Street View
  • $496,400

    477 Carillion Dr, Springfield, OH 45503

    4beds
    3,009sqft
    SingleFamily
    Built in 2006
    0.77 Acres Lot
    $496,400 Zestimate®
    $165/sqft
    $2,553 Estimated rent

    Home value

    $496,400

    $472,000 - $521,000

    $2,553/mo

    Zestimate® history
    Loading
    Loading...

    Owner options

    List your home for rent

    $2,553/mo

    Rent Zestimate®

    Find your next renter with Zillow Rental Manager. Plus, with online applications, you can quickly screen prospective tenants – for free.

    Learn more

    $2,553/mo

    Rent Zestimate®

    Refinance and save

    $3,124/mo

    Est. payment

    Refinancing to a lower rate could help reduce your monthly payments and save thousands over the life of the loan.

    See today's rates

    $3,124/mo

    Est. payment

    Explore your selling options

    Work with a Zillow partner agent

    Leverage their expertise and Zillow's premium Showcase listings to get your home seen by more buyers.

    Get started

    List with your own agent

    Get your home in front of millions of buyers by listing it on Zillow.

    Learn how to do it

    Sell it yourself

    Take full control of how buyers see your home on Zillow by listing For Sale by Owner (FSBO).

    List your home

    What's special

    Corner gas fireplaceBeautiful bruce hardwood floorsCeramic tile floorsLarge living roomPatio doorFrench patio doorsHuge walk in closet

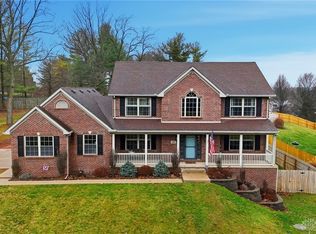
    No worries about snow and ice with this Heated Driveway! 3009 sq. ft. per seller, quality home with 4/5 bedrooms and 3.5 bathrooms built in 2006 in CLARK-SHAWNEE school district. Beautiful Bruce hardwood floors in the main and second floors. Ceramic tile floors in the kitchen, main floor laundry and main floor 1/2 bath. From the entry you can enter the large living room and view the outdoors through the French patio doors which lead to the 12x20 screened in covered porch. The corner gas fireplace is very inviting for relaxing on a cold wintery day. The kitchen is conveniently located between the dining room and breakfast area. The large master bedroom has a huge walk in closet and a gorgeous newer master bath.(2020). You will be impressed with the professionally finished full basement with a full bathroom, bedroom with egress window, family room with patio door and an office which could be the 5th bedroom if needed. Plenty of room for cars or storage space with the professionally added Third garage(2015). Insulated garage doors installed in 2022. Other great updates: Central Air Conditioning Unit(2021), Complete replacement of Sewer System(2020), Hot Water Tank(2015)

    This property is off market, which means it's not currently listed for sale or rent on Zillow. This may be different from what's available on other websites or public sources.
    Facts & features

    Interior

    Bedrooms & bathrooms
    • Bedrooms: 4
    • Bathrooms: 4
    • Full bathrooms: 3
    • 1/2 bathrooms: 1
    Heating
    • Forced air, Gas
    Cooling
    • Central
    Appliances
    • Included: Dishwasher, Garbage disposal, Microwave, Range / Oven, Refrigerator
    Features
    • Basement: Full
    • Has fireplace: Yes
    Interior area
    • Total interior livable area: 3,009 sqft

    Property

    Parking
    • Total spaces: 3
    • Parking features: Garage - Attached
    Features
    • Levels: 2 Story
    • Exterior features: Other
    Lot
    • Size: 0.77 Acres
    Details
    • Parcel number: 3000700017206025
    • Zoning: Residential

    Construction

    Type & style
    • Home type: SingleFamily
    • Architectural style: Modern
    Materials
    • Metal
    • Roof: Other
    Condition
    • Year built: 2006

    Utilities & green energy

    • Utilities for property: City Water, Septic

    Community & neighborhood

    Location
    • Region: Springfield

    Other

    Other facts
    • Heating: Natural Gas, Forced Air
    • Levels: 2 Story
    • Outside Features: Porch, Fence
    • Property Type: Residential
    • Utilities: City Water, Septic
    • Zoning: Residential
    • Basement: Full
    • Cooling: Central
    • Construction Type: Vinyl
    • Appliances: Dishwasher, Dryer, Garbage Disposal, Range, Washer, Microwave, Water Softener
    • Fireplace: One, Gas
    • Inside Features: Paddle Fans, Walk in Closet
    • Lot Size Source: Assessor's Data
    • Last Change Type: Pending
    • Garage: Attached, Opener, 3 Car
    • Legal Description: HOLIDAY HILLS SEC 7 142
    • Parcel Number: 3000700017206025

    Price history

    DateEventPrice
    8/19/2022Sold$429,900$143/sqft
    Source: WRIST #1019794 Report a problem
    7/16/2022Pending sale$429,900$143/sqft
    Source: DABR MLS #868467 Report a problem
    7/14/2022Listed for sale$429,900+121.6%$143/sqft
    Source: WRIST #1019794 Report a problem
    5/22/2013Sold$194,000-7.6%$64/sqft
    Source: Public Record Report a problem
    4/20/2013Listed for sale$209,900-6.7%$70/sqft
    Source: Roediger Realty, Inc. #346973 Report a problem
    10/25/2012Listing removed$225,000$75/sqft
    Source: Roediger Realty, Inc. #342025 Report a problem
    9/27/2012Listed for sale$225,000+800%$75/sqft
    Source: Roediger Realty, Inc. #342025 Report a problem
    1/5/2006Sold$25,000$8/sqft
    Source: Public Record Report a problem

    Public tax history

    YearProperty taxesTax assessment
    2024$5,026 +2.6%$98,130
    2023$4,898 +3%$98,130
    2022$4,754 +4.8%$98,130 +17%
    2021$4,538 -0.8%$83,870
    2020$4,575 -1.6%$83,870
    2019$4,648 +1.6%$83,870 +3.1%
    2018$4,576 $81,380 +4.9%
    2017$4,576 +8.1%$77,554
    2016$4,231 +4%$77,554 -0.5%
    2015$4,069 $77,907
    2014$4,069 +14.8%$77,907
    2013$3,545 -7.8%$77,907 -5.5%
    2012$3,845 +7.9%$82,440 +7.9%
    2011$3,564 +5.6%$76,420
    2010$3,374 -0.4%$76,420 -7%
    2009$3,388 +0.5%$82,170
    2008$3,371 +9.1%$82,170 +3.2%
    2007$3,091 +393.5%$79,636 +426.1%
    2006$626 +0.2%$15,138
    2005$625 -32.8%$15,138 0%
    2004$930 $15,140
    2003-- --

    Find assessor info on the county website

    Neighborhood: 45503

    Nearby schools

    GreatSchools rating
    Schools provided by the listing agent
    • Elementary: REID
    • Middle: REID
    • High: SHAWNEE
    • District: Clark-Shawnee

    Source: The MLS. This data may not be complete. We recommend contacting the local school district to confirm school assignments for this home.

    Get a cash offer in 3 minutes
    Find out how much your home could sell for in as little as 3 minutes with a no-obligation cash offer.
    Estimated market value
    $496,400
    Get a cash offer in 3 minutes
    Find out how much your home could sell for in as little as 3 minutes with a no-obligation cash offer.
    Estimated market value
    $496,400