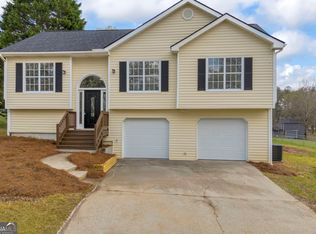
Welcome to Cedar Ridge, where a true sense of home begins the moment you turn into the neighborhood. Tucked away in this quaint and welcoming community, 477 Cedar Trail is a beautifully refreshed home that blends thoughtful updates with spaces designed for everyday living and entertaining. The renovated floor plan creates an inviting open-concept living space, while the newly remodeled kitchen is truly the heart of the home. Featuring a large island with an abundance of drawers and storage, it offers plenty of room to gather, cook, and entertain-just in time for holiday hosting and making memories with family and friends. Step outside and you'll find even more room to enjoy the seasons ahead. The large covered patio and expansive rear deck create the perfect setting for crisp fall evenings, Saturday night football, summer gatherings, or simply relaxing at the end of the day. The primary suite offers its own private retreat, complete with a spacious double vanity, beautiful soaking tub, and upgraded walk-in shower for a spa-like experience right at home. Outside, mature landscaping adds charm, privacy, and shade, with budding Knock Out roses and established trees creating a beautiful backdrop. The sunny side yard is ready for your green thumb-whether you envision a vegetable garden, blooming flower beds, or a little bit of both. With its thoughtful updates, inviting spaces, and charming setting, 477 Cedar Trail is more than a house-it's a wonderful place to put down roots, make memories, and begin your homeownership journey. Welcome home!
Active
Price increase: $6K (7/29)
$356,000
477 Cedar Trl, Winder, GA 30680
3beds
1,534sqft
Single Family Residence
Built in 1994
0.5 Acres Lot
$348,900 Zestimate®
$232/sqft
$-- HOA
What's special
Newly remodeled kitchenExpansive rear deckInviting open-concept living spaceSunny side yardLarge covered patioSpacious double vanityRenovated floor plan
- 24 days |
- 983 |
- 114 |
Zillow last checked:
Listing updated:
Listed by:
Lindsey Lomax 470-587-4031,
GA Realty LLC
Source: GAMLS,MLS#: 10814673
Facts & features
Interior
Bedrooms & bathrooms
- Bedrooms: 3
- Bathrooms: 2
- Full bathrooms: 2
- Main level bathrooms: 2
- Main level bedrooms: 3
Rooms
- Room types: Great Room
Dining room
- Features: Dining Rm/Living Rm Combo
Kitchen
- Features: Breakfast Bar, Breakfast Room, Kitchen Island, Pantry, Solid Surface Counters
Heating
- Central, Electric, Forced Air
Cooling
- Ceiling Fan(s), Central Air, Electric
Appliances
- Included: Dishwasher, Dryer, Electric Water Heater, Oven/Range (Combo), Refrigerator, Stainless Steel Appliance(s), Trash Compactor, Washer
- Laundry: Mud Room
Features
- Double Vanity, High Ceilings, Master On Main Level, Roommate Plan, Separate Shower, Soaking Tub
- Flooring: Laminate, Tile
- Basement: None
- Attic: Pull Down Stairs
- Number of fireplaces: 1
- Fireplace features: Living Room
- Common walls with other units/homes: No Common Walls
Interior area
- Total structure area: 1,534
- Total interior livable area: 1,534 sqft
- Finished area above ground: 1,534
- Finished area below ground: 0
Property
Parking
- Parking features: Attached, Garage, Garage Door Opener, Kitchen Level
- Has attached garage: Yes
Features
- Levels: One
- Stories: 1
- Patio & porch: Deck, Patio
- Fencing: Back Yard,Fenced,Privacy,Wood
- Has view: Yes
- View description: Seasonal View
Lot
- Size: 0.5 Acres
- Features: Private
- Residential vegetation: Partially Wooded
Details
- Additional structures: Shed(s)
- Parcel number: XX049F 055
Construction
Type & style
- Home type: SingleFamily
- Architectural style: Contemporary,Ranch
- Property subtype: Single Family Residence
Materials
- Wood Siding
- Foundation: Slab
- Roof: Composition
Condition
- Resale
- New construction: No
- Year built: 1994
Utilities & green energy
- Sewer: Septic Tank
- Water: Public
- Utilities for property: Cable Available, Electricity Available, High Speed Internet, Phone Available, Underground Utilities, Water Available
Community & HOA
Community
- Features: None
- Subdivision: Cedar Ridge
HOA
- Has HOA: No
- Services included: None
Location
- Region: Winder
Financial & listing details
- Price per square foot: $232/sqft
- Tax assessed value: $314,223
- Annual tax amount: $2,843
- Date on market: 7/29/2026
- Cumulative days on market: 24 days
- Listing agreement: Exclusive Right To Sell
- Listing terms: Cash,Conventional,FHA,USDA Loan,VA Loan
- Electric utility on property: Yes
Estimated market value
$348,900
$331,000 - $366,000
$1,861/mo
Price history
| Date | Event | Price |
|---|---|---|
| 7/29/2026 | Price change | $356,000+1.7%$232/sqft |
Source:  FMLS GA #7812306 Report a problem FMLS GA #7812306 Report a problem | ||
| 7/8/2026 | Listed for sale | $350,000$228/sqft |
Source:  GAMLS #10758553 Report a problem GAMLS #10758553 Report a problem | ||
| 7/1/2026 | Pending sale | $350,000$228/sqft |
Source: GAMLS #10758553 Report a problem | ||
| 6/13/2026 | Price change | $350,000-2.2%$228/sqft |
Source: GAMLS #10758553 Report a problem | ||
| 5/6/2026 | Price change | $358,000-3.2%$233/sqft |
Source: GAMLS #10758553 Report a problem | ||
| 4/17/2026 | Listed for sale | $370,000+6.3%$241/sqft |
Source: Owner Report a problem | ||
| 6/20/2024 | Sold | $348,000$227/sqft |
Source: GAMLS #10300937 Report a problem | ||
| 6/3/2024 | Pending sale | $348,000$227/sqft |
Source: FMLS GA #7386661 Report a problem | ||
| 5/21/2024 | Price change | $348,000-4.7%$227/sqft |
Source: GAMLS #10300937 Report a problem | ||
| 5/17/2024 | Listed for sale | $365,000+128.1%$238/sqft |
Source: FMLS GA #7386661 Report a problem | ||
| 2/5/2021 | Listing removed | -- |
Source: Owner Report a problem | ||
| 1/30/2019 | Sold | $160,000+23.2%$104/sqft |
Source: Public Record Report a problem | ||
| 5/29/2008 | Listing removed | $129,900-2.6%$85/sqft |
Source: Owner Report a problem | ||
| 1/28/2008 | Sold | $133,300+2.6%$87/sqft |
Source: Public Record Report a problem | ||
| 12/29/2007 | Listed for sale | $129,900+5.2%$85/sqft |
Source: Owner Report a problem | ||
| 6/25/2001 | Sold | $123,500+47.2%$81/sqft |
Source: Public Record Report a problem | ||
| 11/28/1994 | Sold | $83,900$55/sqft |
Source: Public Record Report a problem | ||
Public tax history
| Year | Property taxes | Tax assessment |
|---|---|---|
| 2025 | $3,027 +9.6% | $125,689 +13.7% |
| 2024 | $2,761 +19.5% | $110,512 +19% |
| 2023 | $2,310 +1.4% | $92,890 +18% |
| 2022 | $2,278 +15% | $78,735 +23% |
| 2021 | $1,980 -2% | $63,989 |
| 2020 | $2,021 +18.6% | $63,989 +17.9% |
| 2019 | $1,704 +9.6% | $54,254 +5.9% |
| 2018 | $1,555 +12.8% | $51,254 +16.7% |
| 2017 | $1,379 +31.1% | $43,919 +12.8% |
| 2016 | $1,052 | $38,936 -0.8% |
| 2015 | $1,052 -15.4% | $39,255 +19.2% |
| 2014 | $1,244 +14.4% | $32,944 +2.9% |
| 2013 | $1,087 | $32,002 |
| 2012 | -- | -- |
| 2011 | -- | -- |
| 2010 | -- | -- |
| 2009 | -- | -- |
| 2008 | -- | -- |
| 2007 | -- | -- |
| 2005 | -- | -- |
| 2004 | -- | -- |
| 2003 | -- | -- |
| 2001 | $714 -10.3% | -- |
| 2000 | $797 -11.1% | -- |
| 1999 | $896 | -- |
Find assessor info on the county website
Monthly payment
Est. payment
Payment breakdown
Explore the cost of this home by adjusting the details. Changes won't be saved.Climate risks
Neighborhood: 30680
Nearby schools
GreatSchools rating
- 7/10Bramlett Elementary SchoolGrades: PK-5Distance: 2.4 mi
- 7/10Russell Middle SchoolGrades: 6-8Distance: 3.3 mi
- 4/10Winder-Barrow High SchoolGrades: 9-12Distance: 3.1 mi
Schools provided by the listing agent
- Elementary: Bramlett
- Middle: Russell
- High: Winder Barrow
Source: GAMLS. This data may not be complete. We recommend contacting the local school district to confirm school assignments for this home.
- $323,0003 bd2 ba1.6k sqft473 Cedar Trl, Winder, GA 30680Off Market
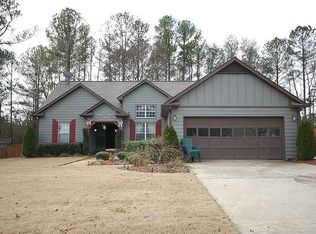
- $355,0003 bd2 ba1.5k sqft479 Cedar Trl, Winder, GA 30680Sold
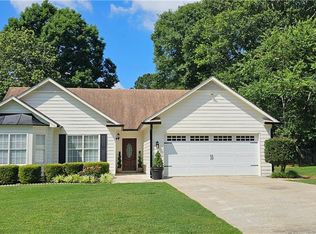
- $325,0003 bd2 ba1.4k sqft476 Cedar Trl, Winder, GA 30680Sold
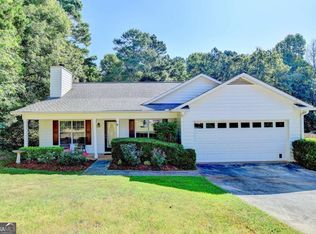
- $300,3003 bd2 ba1.4k sqft474 Cedar Trl, Winder, GA 30680Off Market
- $314,3003 bd2 ba1.5k sqft471 Cedar Trl, Winder, GA 30680Off Market
- $300,5503 bd2 ba1.5k sqft481 Cedar Trl, Winder, GA 30680Sold
- $333,2004 bd3 ba1.6k sqft478 Cedar Trl, Winder, GA 30680Off Market
- $294,5003 bd2 ba1.4k sqft472 Cedar Trl, Winder, GA 30680Off Market
A local agent can set up tours, give advice and negotiate with sellers.
Similar homes
- $349,0003 bd2 ba2k sqft41 Lorraine Valley, Winder, GA 30680Active
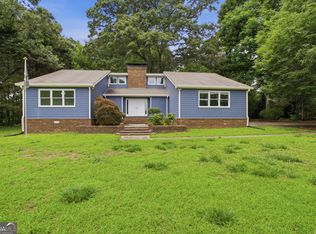
 MLS ID #10776747, Mark Spain, Mark Spain Real Estate. GAMLS
 - $389,0003 bd2 ba1.9k sqft42 Alexander St, Winder, GA 30680Active
 MLS ID #10780645, Wendy L Dickey, Community First Realty. GAMLS
 - $344,9004 bd2 ba1.8k sqft301 Jonaquil Ave, Auburn, GA 30011Active
 MLS ID #10826782, Jenna Matheny, Realistry Brokerage, LLC. GAMLS
 - $350,0004 bd3 ba1.7k sqft1705 Bismarck Cir, Winder, GA 30680Active
 MLS ID #10804577, Mark Spain, Mark Spain Real Estate. GAMLS
 - $384,9004 bd3 ba1.8k sqft150 Sims St, Winder, GA 30680ActiveMLS ID #10722057, Natalia Shmigelsky, Drake Realty, Inc.. GAMLS
- $320,0003 bd2 ba1.3k sqft1626 River Trce, Auburn, GA 30011ActiveMLS ID #10821524, Tanya Pickens, Opendoor Brokerage. GAMLS
- $375,0004 bd2 ba2.2k sqft61 Graham Xing, Winder, GA 30680ActiveMLS ID #10779381, The Rains Team, PEND Realty, LLC. GAMLS
- $355,0004 bd3 ba1.7k sqft207 Saddle Trl, Jefferson, GA 30549ActiveMLS ID #10815546, Harrison Potts, Norton Commercial Acreage Group. GAMLS
- $375,0004 bd2 ba1.7k sqft2657 Wildwind Dr, Bethlehem, GA 30620ActiveMLS ID #10814962, Paul Almonte, Turnkey Realty. GAMLS
- $349,9003 bd3 ba1.7k sqft1607 White Oak Dr, Winder, GA 30680ActiveMLS ID #10785482, Terri L Tarver, Georgia Realty Group. GAMLS
- $350,0003 bd2 ba1.6k sqft65 Williams Ct, Hoschton, GA 30548ActiveMLS ID #10774383, Mark Spain, Mark Spain Real Estate. GAMLS
- $324,9004 bd3 ba1.8k sqft200 Appalachee Church Rd, Auburn, GA 30011ActiveMLS ID #10767657, Casey Stiles, Southern Classic Realtors. GAMLS
- $372,9004 bd3 ba2.1k sqft1554 Montana Ct, Winder, GA 30680ActiveMLS ID #10753639, Alejandro Parra, Unlock Realty Group. GAMLS
- $399,9004 bd3 ba2.1k sqft1374 Hardigree Rd, Winder, GA 30680ActiveMLS ID #10815645, Natalia Shmigelsky, Drake Realty, Inc.. GAMLS
- $364,0003 bd3 ba1.8k sqft475 Tanner Rd, Dacula, GA 30019ActiveMLS ID #10739562, LauraLee Collum, Agents Realty LLC. GAMLS
- $265,0002 bd1 ba1.1k sqft170 Shields St, Winder, GA 30680ActiveMLS ID #10816056, Brad Jones, U1 Realty. GAMLS
- $325,0003 bd2 ba1.5k sqft1500 Oklahoma Dr, Buford, GA 30519Active Under ContractMLS ID #10824292, Chris Arthur, Keller Williams Realty Atl. Partners. GAMLS
- $369,9003 bd3 ba1.8k sqft455 Charlyne Way, Dacula, GA 30019ActiveMLS ID #10765060, April Weaver, Heartland Real Estate. GAMLS
- $389,9004 bd4 ba2.2k sqft918 McKendree Ln, Bethlehem, GA 30620ActiveMLS ID #10796240, Lorena Mellow, Keller Williams Realty First Atlanta. GAMLS
- $330,0003 bd2 ba1.4k sqft2337 Hartley Ct, Statham, GA 30666ActiveMLS ID #10813960, Tamra J Wade, Re/Max Tru, Inc.. GAMLS
