Skip main navigation
Off market
  • $527,800

    477 Charbonneau Dr, Richland, WA 99335

    3beds
    2,255sqft
    Single Family Residence
    Built in 2014
    9,147 Square Feet Lot
    $527,800 Zestimate®
    $234/sqft
    $2,551 Estimated rent

    Home value

    $527,800

    $501,000 - $554,000

    $2,551/mo

    Zestimate® history
    Loading
    Loading...

    Owner options

    List your home for rent

    $2,551/mo

    Rent Zestimate®

    Find your next renter with Zillow Rental Manager. Plus, with online applications, you can quickly screen prospective tenants – for free.

    Learn more

    $2,551/mo

    Rent Zestimate®

    Refinance and save

    $3,257/mo

    Est. payment

    Refinancing to a lower rate could help reduce your monthly payments and save thousands over the life of the loan.

    See today's rates

    $3,257/mo

    Est. payment

    Explore your selling options

    Work with a Zillow partner agent

    Leverage their expertise and Zillow's premium Showcase listings to get your home seen by more buyers.

    Get started

    List with your own agent

    Get your home in front of millions of buyers by listing it on Zillow.

    Learn how to do it

    Sell it yourself

    Take full control of how buyers see your home on Zillow by listing For Sale by Owner (FSBO).

    List your home

    What's special

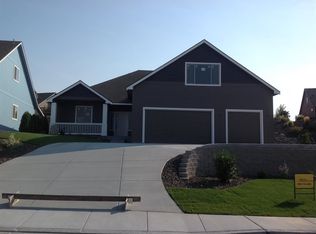
    NEWLY COMPLETE! Stunning New Rambler, Huge Bonus w/ River Views! Extra Large Driveway easily accommodates 4 or 5 cars. Covered porch welcomes you into delightful 3bdr + BONUS with Views, Oversized 3-CAR, split bdr design. Gorgeous white glass quartz kitchen & masterbath countertops, full glass tile back splash, mocha stained cabinetry, stainless steel appliances, hand scraped laminate wood floors, custom dining wall sconces, spa like mast er bath retreat. All rooms generously sized with 9' ceilings. Additional upgraded features include HUGE pantry storage rm, custom painted millwork, hand troweled ceiling detail, large master closet-direct access to laundry room. Fully landscaped low maintenance yard w/ block walls, lush pine trees and privacy fencing. WOW! 3-car garage floors have been specially coated with non skid EPOXY-POLYURETHANE-beautiful! Master chandelier excluded. View this special home today to appreciate the open floor plan, finish and views!

    This property is not currently displayed as for sale or rent on Zillow. This may be different from what's on other websites or public sources.

    Zillow last checked:

    Listing updated:

    Listed by:

    Kuo-Ying Frenzel 509-308-2369,

    Northwest Property Consortium

    Bought with:

    Kuo-Ying Frenzel, 3876

    Northwest Property Consortium

    Source: PACMLS,MLS#: 200169MLS Logo

    Facts & features

    Interior

    Bedrooms & bathrooms
    • Bedrooms: 3
    • Bathrooms: 2
    • Full bathrooms: 1
    • 3/4 bathrooms: 1
    Heating
    • Heat Pump
    Cooling
    • Heat Pump
    Appliances
    • Included: Dishwasher, Disposal, Microwave, Range/Oven
    Features
    • Raised Ceiling(s), Storage, Ceiling Fan(s)
    • Flooring: Carpet
    • Windows: Double Pane Windows
    • Basement: None
    • Has fireplace: No
    Interior area
    • Total structure area: 2,255
    • Total interior livable area: 2,255 sqft

    Property

    Parking
    • Total spaces: 3
    • Parking features: Attached
    • Attached garage spaces: 3
    Features
    • Levels: 1.5 Story
    • Patio & porch: Patio/Covered
    • Exterior features: Lighting, Irrigation
    • Has view: Yes
    Lot
    • Size: 9,147 Square Feet
    • Features: HO Warranty Included, Located in City Limits, Plat Map - Recorded, Professionally Landscaped
    Details
    • Zoning description: Single Family R

    Construction

    Type & style
    • Home type: SingleFamily
    • Property subtype: Single Family Residence
    Materials
    • Wood Siding
    • Foundation: Slab
    • Roof: Comp Shingle
    Condition
    • New Construction
    • New construction: Yes
    • Year built: 2014
    Details
    • Warranty included: Yes

    Utilities & green energy

    • Water: Public
    • Utilities for property: Sewer Connected

    Community & HOA

    Community
    • Subdivision: River View Pt,Richland South
    HOA
    • Has HOA: Yes
    • HOA fee: $14 monthly
    Location
    • Region: Richland

    Financial & listing details

    • Price per square foot: $234/sqft
    • Date on market: 7/30/2025
    • Listing terms: Cash,Conventional,FHA,VA Loan
    • Inclusions: Full Yard Landscaping, Partial Fencing
    • Electric utility on property: Yes
    • Road surface type: Paved

    Price history

    DateEventPrice
    12/21/2014Sold$289,900$129/sqft
    Source: PACMLS #200169 Report a problem

    Public tax history

    Tax history is unavailable.

    Neighborhood: 99335

    Nearby schools

    GreatSchools rating
    Schools provided by the listing agent
    • District: Richland

    Source: PACMLS. This data may not be complete. We recommend contacting the local school district to confirm school assignments for this home.

    Get pre-qualified for a loan
    At Zillow Home Loans, we can pre-qualify you in as little as 5 minutes with no impact to your credit score.

    An equal housing lender. NMLS #10287.