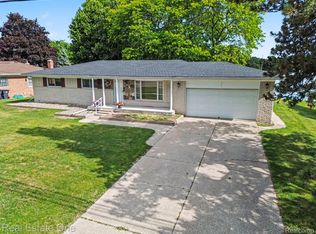
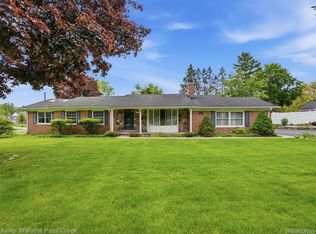
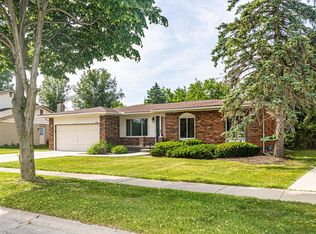
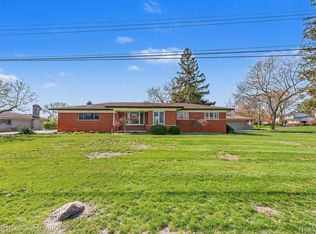
Located in the heart of the Rochester Hills desirable Cumberland Hills subdivision. A beautifully landscaped corner lot that backs to the very private Cumberland Park. No neighboring homes to the right or to the rear created an excellent lot location! Private stone patio off the family room makes a great place for entertaining and grilling. Three good sized bedrooms and one full bathroom on second level accommodating the guest bedrooms and the primary bedroom has large closets and boasts a primary bathroom. The living room is connected to the dining room and has great light coming from the double hung bow window in living room and large double hung bow windows in the dining room. Both rooms are flooded with light. Kitchen has a breakfast area and both are open to the family room boasting a natural fireplace and a large sliding door exiting to the rear patio. An inviting covered porch at the front entry. Jenn-Aire cooktop and built in oven, Bosch dishwasher and Kenmore microwave and refrigerator complete the kitchen hardware. Newer carpet just months old and a new $16,000 tear off roof completed in December 2025. Furnace replaced in 2021.
Pending
Price cut: $2.5K (6/4)
$437,500
477 Coldiron Dr, Rochester Hills, MI 48307
3beds
1,968sqft
Single Family Residence
Built in 1979
0.25 Acres Lot
$432,500 Zestimate®
$222/sqft
$7/mo HOA
What's special
- 32 days |
- 3,082 |
- 140 |
Zillow last checked:
Listing updated:
Listed by:
Brian Butterfield 248-515-0682,
KW Metro 248-288-3500
Source: Realcomp II,MLS#: 20261031468
Facts & features
Interior
Bedrooms & bathrooms
- Bedrooms: 3
- Bathrooms: 3
- Full bathrooms: 2
- 1/2 bathrooms: 1
Primary bedroom
- Level: Second
- Area: 325
- Dimensions: 25 X 13
Bedroom
- Level: Second
- Area: 156
- Dimensions: 12 X 13
Bedroom
- Level: Second
- Area: 108
- Dimensions: 9 X 12
Primary bathroom
- Level: Second
- Area: 40
- Dimensions: 8 X 5
Other
- Level: Second
- Area: 56
- Dimensions: 8 X 7
Other
- Level: Entry
- Area: 20
- Dimensions: 5 X 4
Other
- Level: Entry
- Area: 96
- Dimensions: 12 X 8
Dining room
- Level: Entry
- Area: 120
- Dimensions: 10 X 12
Family room
- Level: Entry
- Area: 300
- Dimensions: 20 X 15
Kitchen
- Level: Entry
- Area: 120
- Dimensions: 12 X 10
Laundry
- Level: Entry
- Area: 42
- Dimensions: 7 X 6
Living room
- Level: Entry
- Area: 204
- Dimensions: 17 X 12
Heating
- Forced Air, Natural Gas
Cooling
- Central Air
Appliances
- Included: Built In Electric Oven, Dishwasher, Disposal, Dryer, Electric Cooktop, Free Standing Refrigerator, Microwave, Washer
- Laundry: Laundry Room
Features
- Basement: Unfinished
- Has fireplace: Yes
- Fireplace features: Family Room, Wood Burning
Interior area
- Total interior livable area: 1,968 sqft
- Finished area above ground: 1,968
Property
Parking
- Total spaces: 2
- Parking features: Two Car Garage, Attached, Direct Access, Electricityin Garage, Garage Faces Front, Garage Door Opener
- Attached garage spaces: 2
Features
- Levels: Two
- Stories: 2
- Entry location: GroundLevelwSteps
- Patio & porch: Patio
- Pool features: None
Lot
- Size: 0.25 Acres
- Dimensions: 90 x 120
- Features: Corner Lot
Details
- Parcel number: 1527252001
- Special conditions: Short Sale No,Standard
Construction
Type & style
- Home type: SingleFamily
- Architectural style: Colonial
- Property subtype: Single Family Residence
Materials
- Brick, Vinyl Siding
- Foundation: Basement, Poured, Sump Pump
- Roof: Asphalt
Condition
- New construction: No
- Year built: 1979
Utilities & green energy
- Electric: Circuit Breakers
- Sewer: Public Sewer
- Water: Public
Community & HOA
Community
- Subdivision: CUMBERLAND HILLSNO 1
HOA
- Has HOA: Yes
- HOA fee: $89 annually
- HOA phone: 248-505-0396
Location
- Region: Rochester Hills
Financial & listing details
- Price per square foot: $222/sqft
- Tax assessed value: $111,670
- Annual tax amount: $5,332
- Date on market: 5/9/2026
- Cumulative days on market: 32 days
- Listing agreement: Exclusive Right To Sell
- Listing terms: Cash,Conventional
Estimated market value
$432,500
$411,000 - $454,000
$2,745/mo
Price history
| Date | Event | Price |
|---|---|---|
| 6/18/2026 | Pending sale | $437,500$222/sqft |
Source:  Realcomp II #20261031468 Report a problem Realcomp II #20261031468 Report a problem | ||
| 6/4/2026 | Price change | $437,500-0.6%$222/sqft |
Source: Realcomp II #20261031468 Report a problem | ||
| 5/22/2026 | Price change | $440,000-2.2%$224/sqft |
Source: Realcomp II #20261031468 Report a problem | ||
| 5/15/2026 | Listed for sale | $449,900$229/sqft |
Source: Realcomp II #20261031468 Report a problem | ||
| 5/11/2026 | Pending sale | $449,900$229/sqft |
Source: Realcomp II #20261031468 Report a problem | ||
| 5/9/2026 | Listed for sale | $449,900+78.5%$229/sqft |
Source: Realcomp II #20261031468 Report a problem | ||
| 8/19/2004 | Sold | $252,000$128/sqft |
Source:  MiRealSource #744495 Report a problem MiRealSource #744495 Report a problem | ||
Public tax history
| Year | Property taxes | Tax assessment |
|---|---|---|
| 2024 | -- | $195,790 +17.6% |
| 2023 | -- | $166,530 +8.7% |
| 2022 | -- | $153,200 +3.3% |
| 2021 | -- | $148,340 +6.2% |
| 2020 | -- | $139,670 +5.5% |
| 2019 | -- | $132,450 +3.6% |
| 2018 | $1,623 -42.6% | $127,820 +2.2% |
| 2017 | $2,828 | $125,100 +14.7% |
| 2015 | -- | $109,020 +13.3% |
| 2014 | -- | $96,180 +13.7% |
| 2011 | -- | $84,610 -17.4% |
| 2010 | -- | $102,460 |
| 2009 | -- | $102,460 -10.3% |
| 2003 | -- | $114,200 +7.2% |
| 2002 | -- | $106,490 +28.7% |
| 2001 | $2,506 +7.5% | $82,760 +3.2% |
| 2000 | $2,333 | $80,200 |
Find assessor info on the county website
Monthly payment
Est. payment$--/mo
Payment breakdown
Explore the cost of this home by adjusting the details. Changes won't be saved.All calculations are estimates and provided by Zillow, Inc. for informational purposes only. Actual amounts may vary.
HOA fees may include property taxes on listings classified as Co-Ops. Contact the listing agent and/or owner for fee details.
Mortgage interest rates are dependent on a number of factors, including credit score, down payment, and repayment length. Interest rate data provided by Zillow Group Marketplace, Inc. as of 1/1/1970 from various mortgage lenders with which we have lead or other similar arrangements; the Estimated Payment is an average of those rates.
See how much you could borrow to make a competitive offer.
Climate risks
Neighborhood: 48307
Nearby schools
GreatSchools rating
- 8/10Hamlin Elementary SchoolGrades: PK-5Distance: 0.5 mi
- 9/10Reuther Middle SchoolGrades: 6-12Distance: 2.2 mi
- 9/10Rochester High SchoolGrades: 7-12Distance: 2.3 mi

A local agent can set up tours, give advice and negotiate with sellers.

- Michigan
- Oakland County
- Rochester Hills
- 48307
- 477 Coldiron Dr
Nearby cities
Nearby zip codes
Other Rochester Hills Topics
