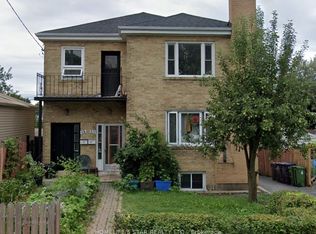
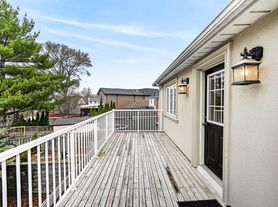
Welcome to your Stunning New Apartment Home at 477a Cosburn Av., Apt. 2 in Toronto! This fully renovated main floor city apartment in a detached home is a true gem that has never been lived in since the superb renovations in September 2026. With a private, separate entrance, you'll enjoy the privacy and comfort of this spacious living space. Featuring 2 bedrooms and 1 washroom, this apartment boasts newer easy-care vinyl plank flooring, quartz countertops, soft-close drawers, modern hardware and faucets! Hardwired, fire-rated smoke and carbon monoxide detectors. The beautiful custom kitchen and washroom are also brand new! Updated plumbing and electrical, complemented with New stainless steel appliances including a fridge, stove, built-in dishwasher, built-in microwave & private, free Clothes Washer and Clothes Dryer! You'll have shared use of the front and backyard. Non-smokers without pets are preferred, with a minimum 700 credit score. With 1 front yard parking space included. This apartment is ideally suited for 1 or 2 people, a maximum of 2 people. Don't miss out on this opportunity to live in a tastefully renovated, clean, modern space in an excellent East York location near Cosburn and Coxwell Avenues. This Home is in Park Heaven with 4 parks, 5 tennis courts, 2 skating rinks, 1 baseball diamond, plenty of Sports Facilities, excellent public transit, safety, a short walk to a Hospital, Shopping, Restaurants and all amenities!
House for rent
Singlefamily
Available now
Air conditioner, central air
In kitchen laundry
1 Parking space parking
Forced air, natural gas
What's special
Private separate entranceSpacious living spaceQuartz countertopsSoft-close drawersModern hardware and faucetsBeautiful custom kitchenUpdated plumbing and electrical
- 2 days |
- -- |
- -- |
Zillow last checked:
Listing updated:
Travel times

Let’s turn your rent into credit progress
Build credit history with every on-time payment and get credit for the payment you’re already making.
Facts & features
Interior
Bedrooms & bathrooms
- Bedrooms: 2
- Bathrooms: 1
- Full bathrooms: 1
Heating
- Forced Air, Natural Gas
Cooling
- Air Conditioner, Central Air
Appliances
- Included: Dryer, Washer
- Laundry: In Kitchen, In Unit
Features
- Primary Bedroom - Main Floor
Property
Parking
- Total spaces: 1
- Details: Contact manager
Features
- Stories: 2
- Exterior features: Primary Bedroom - Main Floor
- Pool features: Contact manager
Lot
- Features: Front Yard
Construction
Type & style
- Home type: SingleFamily
- Property subtype: SingleFamily
Materials
- Roof: Asphalt Shingle
Utilities & green energy
- Utilities for property: Water
Community & HOA
Location
- Region: Toronto
Financial & listing details
- Lease term: Contact For Details
Nearby apartments for rent

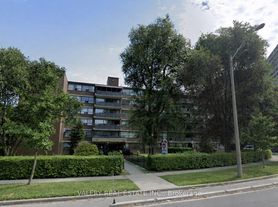
Neighborhood: Danforth Village
Nearby schools
GreatSchools rating
No schools nearby
We couldn't find any schools near this home.