Skip main navigation
Sold for $385,000
  • $385,000

    477 Covered Bridge Dr, Madison, VA 22727

    4beds
    3,147sqft
    Single Family Residence
    Built in 1991
    3.21 Acres Lot
    $528,400 Zestimate®
    $122/sqft
    $3,288 Estimated rent

    Home value

    $528,400

    $491,000 - $565,000

    $3,288/mo

    Zestimate® history
    Loading
    Loading...

    Owner options

    List your home for rent

    $3,288/mo

    Rent Zestimate®

    Find your next renter with Zillow Rental Manager. Plus, with online applications, you can quickly screen prospective tenants – for free.

    Learn more

    $3,288/mo

    Rent Zestimate®

    Refinance and save

    $2,834/mo

    Est. payment

    Refinancing to a lower rate could help reduce your monthly payments and save thousands over the life of the loan.

    See today's rates

    $2,834/mo

    Est. payment

    Explore your selling options

    Work with a Zillow partner agent

    Leverage their expertise and Zillow's premium Showcase listings to get your home seen by more buyers.

    Get started

    List with your own agent

    Get your home in front of millions of buyers by listing it on Zillow.

    Learn how to do it

    Sell it yourself

    Take full control of how buyers see your home on Zillow by listing For Sale by Owner (FSBO).

    List your home

    What's special

    Gas fireplaceFaux fireplaceOutdoor poolBasement carpetLarge denAmerican classicWet bar
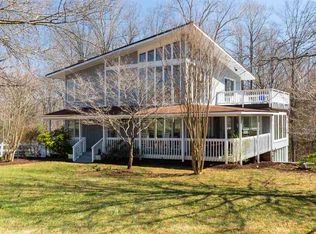
    You'll love this American classic, colonial nestled on 3.2 acres, in the highly desirable neighborhood, Malvern of Madison! Less than 4 miles from 29 this lovely rural subdivision, is a commuter's delight! All lots are 3+ acres, and well established. The community includes a 15 acre lake, outdoor pool (newly renovated), mountain views from the clubhouse, and an idyllic playground for the little ones. If you aren't familiar with the neighborhood, Google Malvern of Madison for more information. A wonderful place to call home! The main level of this home boasts hardwood floors, spacious formals, a large den with a wet bar, gas fireplace, and half bath. The kitchen opens onto the deck and features a built in desk/workstation, island, pantry, gas stove, and a lovely bay window table area. The upper level, "primary" suite features vaulted ceilings, entry to an upper level porch, 2 walk-in closets, and a luxurious, jetted tub and walk in shower. Also on the upper level are 3 additional bedrooms, a second full bath, and two spacious linen closets with a laundry shoot! (please note, this is a 4 bedroom home with septic for 3 bedrooms - County records are in documents) This home is being sold "AS-IS", and is in need of deferred maintenance. The condition of the home is reflected in the list price. The upper level heat pump needs to be replaced, possibly the entire system. The basement is dry, and has never leaked, however a recent mishap with the ice maker water hose, soaked the basement carpet that's been removed, as well as some ceiling tiles. (faux fireplace in living, and room sizes have been rounded up)

    Zillow last checked:

    Listing updated:

    Listed by:

    Garlene Daniel 540-406-2400,

    Montague, Miller & Company

    Bought with:

    Jamallia Petway, 0225257214

    Keller Williams Capital Properties

    Source: Bright MLS,MLS#: VAMA2001280MLS Logo

    Facts & features

    Interior

    Bedrooms & bathrooms
    • Bedrooms: 4
    • Bathrooms: 4
    • Full bathrooms: 3
    • 1/2 bathrooms: 1
    • Main level bathrooms: 1
    Basement
    • Area: 1040
    Heating
    • Heat Pump, Electric
    Cooling
    • Heat Pump, Electric
    Appliances
    • Included: Dishwasher, Disposal, Oven/Range - Gas, Refrigerator, Electric Water Heater
    • Laundry: Hookup, Laundry Chute, Laundry Room
    Features
    • Butlers Pantry, Breakfast Area, Floor Plan - Traditional, Formal/Separate Dining Room, Eat-in Kitchen, Kitchen - Table Space, Kitchenette, Pantry, Walk-In Closet(s)
    • Flooring: Wood, Carpet, Ceramic Tile, Laminate
    • Basement: Partial,Full,Finished,Heated,Exterior Entry,Interior Entry,Rear Entrance,Walk-Out Access
    • Number of fireplaces: 1
    • Fireplace features: Gas/Propane
    Interior area
    • Total structure area: 3,147
    • Total interior livable area: 3,147 sqft
    • Finished area above ground: 2,107
    • Finished area below ground: 1,040

    Property

    Parking
    • Total spaces: 2
    • Parking features: Oversized, Detached
    • Garage spaces: 2
    Accessibility
    • Accessibility features: None
    Features
    • Levels: Two
    • Stories: 2
    • Pool features: Community
    • Has spa: Yes
    • Spa features: Bath
    Lot
    • Size: 3.21 Acres
    • Features: Backs to Trees, Wooded, Rear Yard
    Details
    • Additional structures: Above Grade, Below Grade
    • Parcel number: 49 5 207
    • Zoning: A1
    • Special conditions: Standard

    Construction

    Type & style
    • Home type: SingleFamily
    • Architectural style: Colonial
    • Property subtype: Single Family Residence
    Materials
    • Vinyl Siding
    • Foundation: Slab
    Condition
    • New construction: No
    • Year built: 1991

    Utilities & green energy

    • Sewer: On Site Septic
    • Water: Well

    Community & neighborhood

    Location
    • Region: Madison
    • Subdivision: Malvern Of Madison

    HOA & financial

    HOA
    • Has HOA: Yes
    • HOA fee: $575 annually
    • Amenities included: Clubhouse, Common Grounds, Lake, Pool, Tot Lots/Playground
    • Services included: Common Area Maintenance, Pool(s), Road Maintenance, Snow Removal
    • Association name: MALVERN OF MADISON

    Other

    Other facts
    • Listing agreement: Exclusive Right To Sell
    • Ownership: Fee Simple
    • Road surface type: Black Top

    Price history

    DateEventPrice
    9/13/2023Sold$385,000$122/sqft
    Source: Bright MLS #VAMA2001280 Report a problem
    7/31/2023Contingent$385,000$122/sqft
    Source: Bright MLS #VAMA2001280 Report a problem
    7/25/2023Listed for sale$385,000$122/sqft
    Source: Bright MLS #VAMA2001280 Report a problem

    Public tax history

    YearProperty taxesTax assessment
    2024$2,082 $281,400
    2023$2,082 $281,400
    2022$2,082 +4.2%$281,400
    2021$1,998 $281,400
    2020$1,998 $281,400 +6.5%
    2018-- $264,300
    2017-- $264,300
    2016-- $264,300
    2015-- $264,300
    2014-- $264,300
    2013-- $264,300 -21.5%
    2012-- $336,500
    2011-- $336,500
    2010-- $336,500
    2009-- --
    2008-- --
    2006-- --
    2005-- --
    2004-- --
    2003-- --
    2002-- --
    2001-- --
    2000-- --

    Find assessor info on the county website

    Neighborhood: 22727

    Nearby schools

    GreatSchools rating
    Schools provided by the listing agent
    • Elementary: Waverly Yowell
    • Middle: William Wetsel
    • High: Madison County
    • District: Madison County Public Schools

    Source: Bright MLS. This data may not be complete. We recommend contacting the local school district to confirm school assignments for this home.

    Get pre-qualified for a loan
    At Zillow Home Loans, we can pre-qualify you in as little as 5 minutes with no impact to your credit score.

    An equal housing lender. NMLS #10287.

    Sell for more on Zillow
    Get a Zillow Showcase℠ listing at no additional cost and you could sell for .
    $528,400
    2% more
    +$10,568
    With Zillow Showcase(estimated)
    $538,968