Skip main navigation
Off market
  • $740,700

    477 Creekview Dr, Harleysville, PA 19438

    4beds
    3,060sqft
    SingleFamily
    Built in 2004
    9,483 Square Feet Lot
    $740,700 Zestimate®
    $242/sqft
    $3,777 Estimated rent

    Home value

    $740,700

    $704,000 - $778,000

    $3,777/mo

    Zestimate® history
    Loading
    Loading...

    Owner options

    List your home for rent

    $3,777/mo

    Rent Zestimate®

    Find your next renter with Zillow Rental Manager. Plus, with online applications, you can quickly screen prospective tenants – for free.

    Learn more

    $3,777/mo

    Rent Zestimate®

    Refinance and save

    $4,793/mo

    Est. payment

    Refinancing to a lower rate could help reduce your monthly payments and save thousands over the life of the loan.

    See today's rates

    $4,793/mo

    Est. payment

    Explore your selling options

    Work with a Zillow partner agent

    Leverage their expertise and Zillow's premium Showcase listings to get your home seen by more buyers.

    Get started

    List with your own agent

    Get your home in front of millions of buyers by listing it on Zillow.

    Learn how to do it

    Sell it yourself

    Take full control of how buyers see your home on Zillow by listing For Sale by Owner (FSBO).

    List your home

    What's special

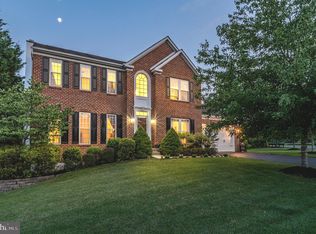
    On one of the best lots & nestled in a perfect setting in sought after Hidden Creek, L. Salford TWN here is a Brilliant 2 Story Center Hall 2 car Side Entry Garage Colonial which Harmoniously Blends Traditional Architecture, w/ a Dramatic Floor Plan & Luxurious Amenities. With an abundance of curb appeal, you will immediately notice & appreciate the beautifully & professionally manicured shrubbery in the meticulously maintained & designed flower beds that accent the entrance walkway. The Impressive covered front porch entrance way is the Gateway to a Splendid Interior. You are warmly welcomed by a sunlit Grand 2 Story front formal foyer, graced w/hardwd flring, & a brushed bronzed chandelier. The Formal LivRm features W2W, crown molding & natural light providing double wins, this formal area is large enough for all of the furniture & can easily service both intimate affairs or larger formal gatherings. The Formal Din Rm also features W2W & crown molding in addition chair rail adds that finishing touch. The Kit w/ newer no wax vinyl flring is a culinary chef's delight w/ G-cooking, integrated over head micro, easy clean easy care CT back splash & time saving DW. Miles of Countertops, provide an abundance of work space & there is a double bowl sink w/ disposal. A large c- island w/ base cabinetry, & overhead lighting providing additional space. The Kit is expanded to accommodate a BRKFST RM for a table. The Fam Rm as w/the rest of the home is large, & inviting. So Invite your guests in for a party or that big "Sunday" playoff game, kick off the shoes warm your toes, there is a G-FP. This Great Rm is open to the Kit & provides the opportunity to have conversation & fun with-in the 2 rms. Finished LL, is appealing on all levels as additional out of the way recreation space, this area is open & airy features plush W2W & is well lit w/ an abundance of HH lighting. The Finished section of the LL is broken into 2 open spaces one of which is being used as an additional TV / Movie "nite" area, the other finished area as a play zone great for the pool/ping pong table. The Owner's Sweet Retreat - set off is a priv sanctuary to get away from the hustle and bustle of the busy household. This suite was designed specifically w/ that in mind featuring, W2W, C-Fan, & WI-closet, & What Owner's Suite would be complete w/out a priv bath, this home doesn't disappoint, full bath provided w/ soaking tub, walk-in fiber glass stall shower, & private commode rm.

    This property is not currently displayed as for sale or rent on Zillow. This may be different from what's on other websites or public sources.
    Facts & features

    Interior

    Bedrooms & bathrooms
    • Bedrooms: 4
    • Bathrooms: 3
    • Full bathrooms: 2
    • 1/2 bathrooms: 1
    Heating
    • Other, Gas
    Cooling
    • Central
    Appliances
    • Included: Dishwasher, Garbage disposal, Microwave, Range / Oven
    Features
    • Flooring: Carpet, Hardwood, Linoleum / Vinyl
    • Basement: Finished
    • Has fireplace: Yes
    Interior area
    • Total interior livable area: 3,060 sqft

    Property

    Parking
    • Parking features: Garage - Attached
    Features
    • Exterior features: Vinyl
    Lot
    • Size: 9,483 Square Feet
    Details
    • Parcel number: 500002370199

    Construction

    Type & style
    • Home type: SingleFamily
    • Architectural style: Colonial
    Condition
    • Year built: 2004

    Community & HOA

    Location
    • Region: Harleysville

    Financial & listing details

    • Price per square foot: $242/sqft
    • Tax assessed value: $263,700
    • Annual tax amount: $11,281

    Price history

    DateEventPrice
    4/25/2016Sold$427,000-2.7%$140/sqft
    Source: Public Record Report a problem
    10/21/2015Price change$438,900-2.2%$143/sqft
    Source: Coldwell Banker Premier Properties #6565936 Report a problem
    6/2/2015Price change$448,900-4.3%$147/sqft
    Source: Coldwell Banker Premier Properties #6565936 Report a problem
    5/7/2015Listed for sale$468,900+5.6%$153/sqft
    Source: Coldwell Banker Premier Properties #6565936 Report a problem
    10/29/2004Sold$444,005+492%$145/sqft
    Source: Public Record Report a problem
    7/19/2004Sold$75,000$25/sqft
    Source: Public Record Report a problem

    Public tax history

    YearProperty taxesTax assessment
    2025$11,281 +6.1%$263,700
    2024$10,631 $263,700
    2023$10,631 +7.3%$263,700
    2022$9,911 +1.5%$263,700
    2021$9,765 +1.2%$263,700
    2020$9,648 +1.2%$263,700
    2019$9,535 +2%$263,700
    2018$9,352 +1.5%$263,700
    2017$9,211 -7.8%$263,700 -8.1%
    2016$9,988 +1.5%$287,010
    2015$9,844 +0.8%$287,010
    2014$9,762 +1%$287,010
    2013$9,667 +2.5%$287,010
    2012$9,433 +6.2%$287,010
    2011$8,881 +3.9%$287,010
    2010$8,544 +2.4%$287,010
    2009$8,345 +0.2%$287,010
    2008$8,331 +3.1%--
    2007$8,077 +3.4%--
    2006$7,809 +5.1%--
    2005$7,430 +2682.8%--
    2004$267 --
    Find assessor info on the county website

    Neighborhood: 19438

    Nearby schools

    GreatSchools rating
    Get a cash offer in 3 minutes
    Find out how much your home could sell for in as little as 3 minutes with a no-obligation cash offer.
    Estimated market value
    $740,700
    Get a cash offer in 3 minutes
    Find out how much your home could sell for in as little as 3 minutes with a no-obligation cash offer.
    Estimated market value
    $740,700