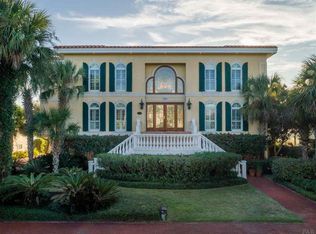
The waterfront home at 477 Deer Point, nestled within Gulf Breeze Proper’s exclusive Deer Point community, pays homage to Bauhaus architectural design. Recent interior remodeling and technological updates blend its functionality and efficient use of space with modern creature comforts to create an upscale, contemporary oasis. Perfectly positioned along the southwesterly facing shoreline, 477 Deer Point provides spectacular waterfront views and breathtaking sunsets year-round, which can be viewed through a soaring 2-story wall of windows from within the home's spacious living room or from a number of vantage points out back. These outside areas including: a covered patio seating area with built-in grille, sink and refrigerator; an expansive outdoor open-air deck; an elevated, sparkling pool overlooking naturally preserved wetlands; and the home's own private beach adorned with palm trees and white sand. Beyond the pristine white sands, a recently constructed dock and boat-house, fitted with a new, upgraded lift, extends 275 feet into the intercostal waters. Back inside, clean, bright and open minimalist interior spaces were created throughout the home. A fully re-designed chef's kitchen provides a center-piece and includes marbled quartz countertops, a Wolf 6 gas burner stove top, a double-door stainless steel Sub-Zero refrigerator and specially designed wood and metal-work cabinetry. An adjacent scullery is outfitted with additional food preparation space, a climate controlled wine closet, a steam oven, redundant refrigerator/dishwashers, a walk-in dry storage and laundry/dryer. Next to the kitchen on one side is a charming breakfast nook. To the other side, a dining room, which easily seats 8-10, overlooks the front of the home and a professionally landscaped tropical setting of large and small palms. The updated master bedroom and bath areas includes French doors connecting the rooms to allow for fluid transition. The master bath includes a combined European bathtub and steam shower framed by a beautiful bookmatched marble wall suggesting a private spa. Specially designed and stained wooden double vanities, large cabinets, and marble countertops set the stage. A large walk-in closet includes ample shelving and space for clothing, storage and more. The third floor matches the living area in the attention to detail and design in the layout, space and light. Three bedrooms, each with redesigned bathrooms, and a loft area provide privacy and comfort for family and visitors alike. Additionally, the upstairs space includes a study/office and an entertainment room with a state of the art ceiling projector and wall-sized screen for movie-night or watching sporting events. On the ground floor, off of the garage, is a finished climate controlled basement/playroom, large enough for a pool table, ping pong and more. Additional features include: Control4 smart-home technology with surround-speakers, locking doors, lighting; outside security cameras and more connected to iPads and smart phones; large format solar panel array affixed to a commercial grade flat roof; Egyptian travertine driveway pavers; outdoor landscaping and lighting; a uniquely designed, matching powder-coated steel mailbox; commissioned backlit sculpture affixed to the front staircase façade; geothermal heating/cooling system; and a professionally maintained home water filtration system.
This property is off market, which means it's not currently listed for sale or rent on Zillow. This may be different from what's available on other websites or public sources.